
8900 Cornell Court, Lafayette, IN 47905
Local realty services provided by:ERA First Advantage Realty, Inc.
Listed by: jason conley
Office: raeco realty
MLS#:202640891
Source:Indiana Regional MLS
Price summary
- Price:$719,000
- Price per sq. ft.:$320.84
About this home
Welcome to 8900 Cornell Ct—a beautifully updated 4-bedroom, 3.5-bath home offering the rare combination of modern updates, incredible outbuildings, and 10 acres of land just outside Lafayette. This isn't simply a home with acreage—it's a property built for living, working, entertaining, and enjoying the freedom that comes with having room to spread out. Inside, you'll find updates galore throughout the home, creating a move-in-ready property while maintaining the warmth and functionality of the original layout. The spacious two-story floor plan offers 2,241 square feet of finished living space, including a main-level primary suite with private bath, multiple living areas, a well-appointed kitchen, dining area, laundry room, and three additional bedrooms upstairs. Then there's the HUGE 40' × 34' pole barn—an incredible asset that opens the door to countless possibilities. Whether you need a serious workshop, space for recreational vehicles and equipment, a hobby space, additional storage, or room for your next project, this building delivers the kind of space that's nearly impossible to find with a typical residential property. Outside, the 10 acres provide room to enjoy the property however you choose. Multiple fenced areas, a firepit, open acreage, and the peaceful country setting create an ideal backdrop for outdoor recreation, hobbies, pets, gardening, entertaining, or simply enjoying some breathing room. The property also features an attached two-car garage, central air, heat pump, private well, and septic system. Updated home. Massive pole barn. 10 acres. Quiet setting. Close to Lafayette. If you've been searching for a property that gives you more than four walls and a backyard, 8900 Cornell Ct is worth seeing in person. Come experience the space, updates, and possibilities for yourself....
Contact an agent
Home facts
- Year built:2006
- Subdivision & Development:None
- Listing ID #:202640891
- Added:1 day(s) ago
- Updated:October 03, 2026 at 01:59 AM
Rooms and interior
- Bedrooms:4
- Total bathrooms:4
- Full bathrooms:3
- Rooms Total:9
- Flooring:Carpet, Hardwood Floors, Tile, Vinyl
- Dining Description:Main Level
- Kitchen Description:Cooktop-Electric, Dishwasher, Microwave, On Main Level, Oven-Built-In, Range/Oven Hookup, Refrigerator
- Basement Description:Crawl
- Living area:2,241 sq. ft.
Heating and cooling
- Cooling:Central Air
- Heating:Electric, Heat Pump
Structure and exterior
- Roof:Shingle
- Year built:2006
- Building area:2,241 sq. ft.
- Lot area:10 Acres
- Architectural Style:Traditional, Two Story
- Construction Materials:Vinyl
- Exterior Features:Deck Open, Landscaped
- Levels:2 Stories
Schools
- High school:Mc Cutcheon
- Middle school:Wainwright
- Elementary school:Cole
Utilities
- Water:Well
- Sewer:Septic
Finances and disclosures
- Price:$719,000
- Price per sq. ft.:$320.84
- Tax amount:$2,821
Features and amenities
- Laundry features:Dryer Hook Up Electric, Main Floor Laundry, Washer Hook-Up
- Amenities:Ceiling-Tray, Ceilings-Vaulted, Garage Door Opener
- Pool features:Above Ground
Parking
- Parking description:Attached, Concrete Driveway, Off Street Parking
- Garage spaces:2
New listings near 8900 Cornell Court
- Coming Soon
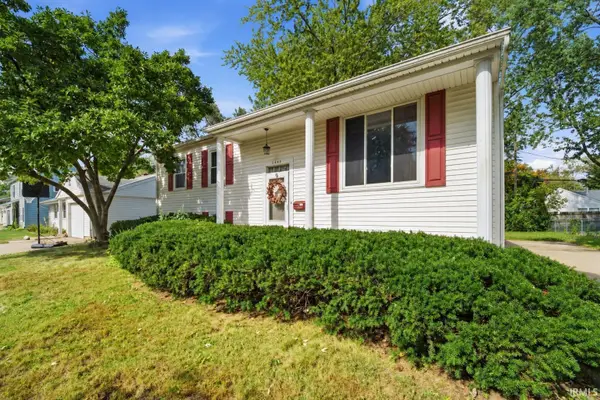 $230,000Coming Soon4 beds 2 baths2,000 sq. ft.
2400 Ottawa Drive, Lafayette, IN 47909
MLS# 202640810Listed by: KELLER WILLIAMS REALTY GROUP - New
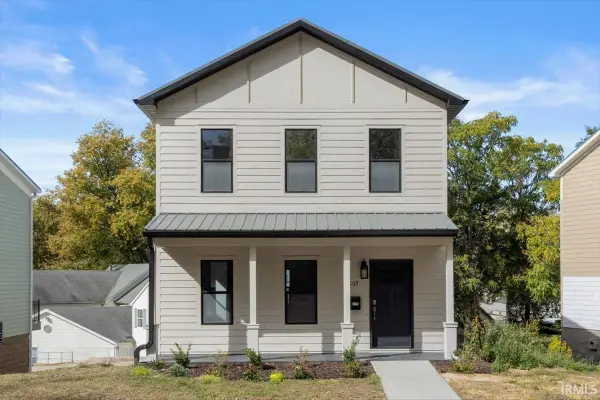 $307,000Active3 beds 3 baths1,760 sq. ft.
603 S 3rd Street, Lafayette, IN 47901
MLS# 202641016Listed by: TRUVANT REALTY - New
 $199,900Active3 beds 2 baths1,584 sq. ft.
2006 Vinton Street, Lafayette, IN 47901
MLS# 202640972Listed by: THE WYMAN GROUP - New
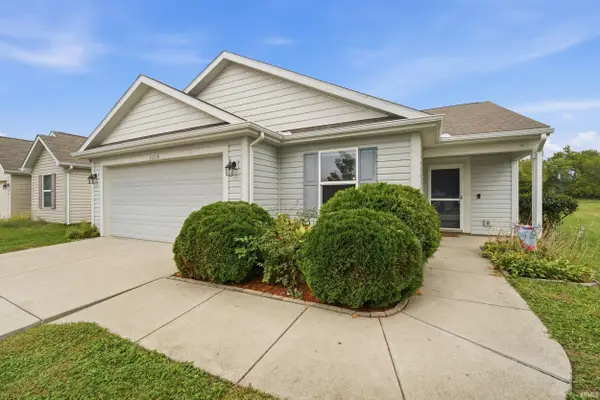 $295,000Active3 beds 2 baths1,408 sq. ft.
3110 Daugherty Drive, Lafayette, IN 47909
MLS# 202640976Listed by: F.C. TUCKER/SHOOK - New
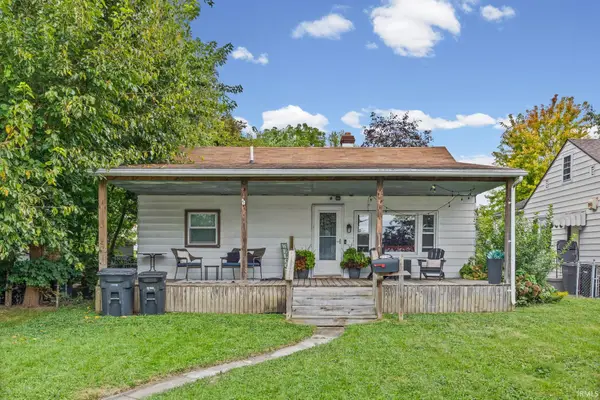 $219,000Active3 beds 1 baths960 sq. ft.
711 Park Avenue, Lafayette, IN 47904
MLS# 202640984Listed by: BERKSHIREHATHAWAY HS IN REALTY - New
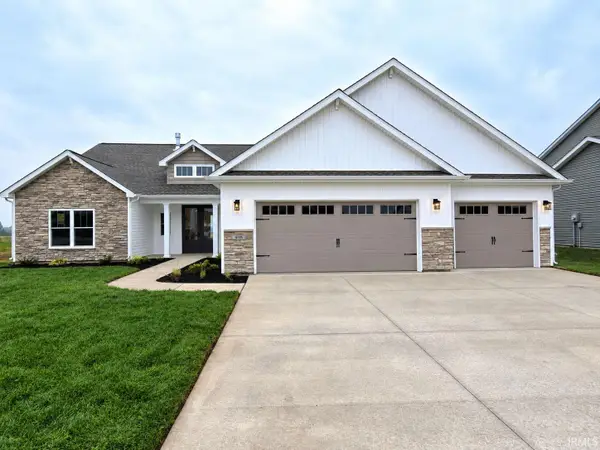 $459,900Active3 beds 2 baths2,094 sq. ft.
808 Ravenstone Drive, Lafayette, IN 47909
MLS# 202640941Listed by: F.C. TUCKER/SHOOK - New
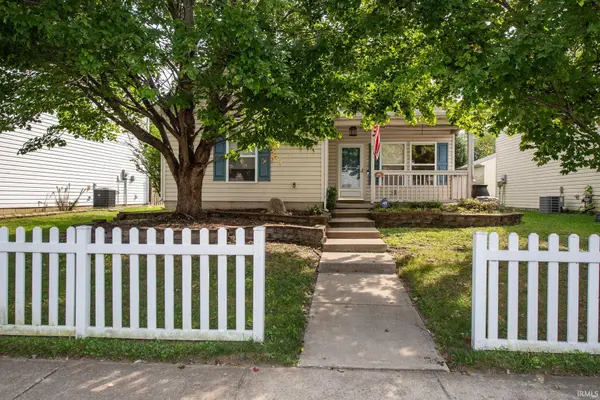 $264,900Active3 beds 2 baths1,350 sq. ft.
401 Erie Street, Lafayette, IN 47904
MLS# 202640951Listed by: F.C. TUCKER/SHOOK - New
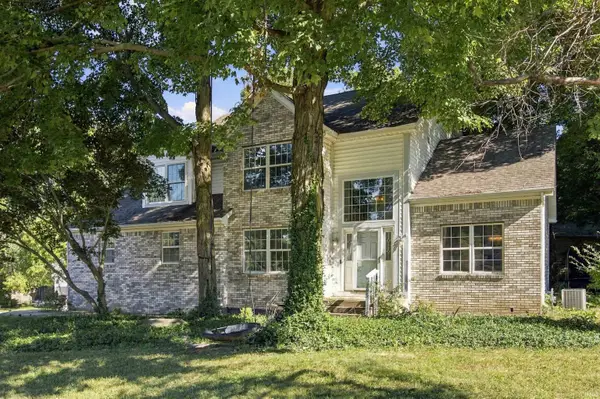 $335,000Active4 beds 3 baths2,301 sq. ft.
2301 Wigeon Drive, Lafayette, IN 47905
MLS# 202640883Listed by: KELLER WILLIAMS LAFAYETTE - New
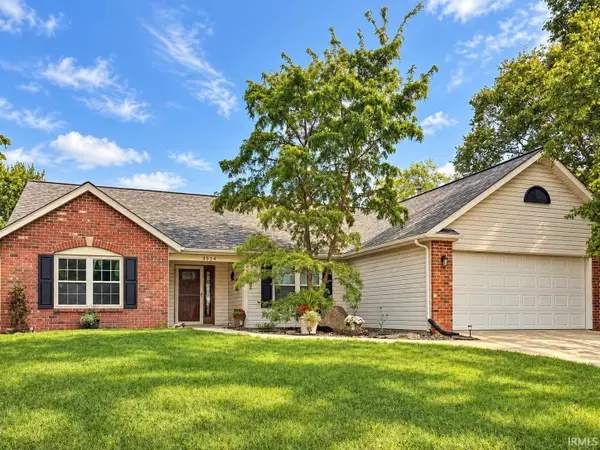 $314,900Active3 beds 2 baths1,910 sq. ft.
3524 Round Rock Circle, Lafayette, IN 47909
MLS# 202640898Listed by: THE REAL ESTATE AGENCY


Protect your home and budget from life's surprises with an Assurant Home Warranty, backed by a partner that supports you through every step of homeownership. Explore Plans.
© 2023 - 2026 ERA Franchise Systems LLC. All rights reserved. ERA Franchise Systems LLC fully supports the principles of the Fair Housing Act and the Equal Opportunity Act. ERA, ERA Real Estate powered, and their respective logos are registered service marks of ERA Franchise Systems LLC. Each office is independently owned and operated.