
110 N Poplar Street, Lagrange, IN 46761
Local realty services provided by:ERA Crossroads
110 N Poplar Street,Lagrange, IN 46761
$400,000
- 7 Beds
- 2 Baths
- 2,416 sq. ft.
- Multi-family
- Active
Listed by: noel frost, noel frostCell: 260-585-4112
Office: coldwell banker real estate gr
MLS#:202630737
Source:Indiana Regional MLS
Price summary
- Price:$400,000
- Price per sq. ft.:$123.23
About this home
Updated profitable Duplex in the heart of Lagrange!! Walking distance to Schools, Restaurants, shops, county offices, parks, and the library is ready for you to add to your portfolio of investments. Two large apartments, both have two separate dual entrances and a 2-car attached garage for tenants. Apartment #1 has 3 bedrooms, a full bathroom with laundry, large kitchen, and roomy living room. Apartment 2, has 2 levels with 4 bedrooms on the upper level, on the main level is the living room, full bathroom, a bigger updated kitchen, and an extra room for a family room/dining room. The home sits on a basement that has new concrete installed. The property has a large back yard with rear access from the alley off of Michigan and Spring Street. Updates to the property include, new siding, insulation, two new water heaters, three front windows, flooring, new hvac last fall, metal roof, vinyl soffit, window trim, new crawl access with osb surround, front insulated door, new bathroom in rear apartment, new anode rod installed, new front porch-composite being added, newer front sidewalk with cement steps and high curb. Lots of updates have been done to help make this a turnkey Rental for you. All appliances are included with the sale...
Contact an agent
Home facts
- Year built:1900
- Subdivision & Development:None
- Listing ID #:202630737
- Added:46 day(s) ago
- Updated:September 14, 2026 at 03:59 PM
Rooms and interior
- Bedrooms:7
- Total bathrooms:2
- Full bathrooms:2
- Flooring:Carpet, Vinyl Tile
- Basement Description:Michigan Basement
- Living area:2,416 sq. ft.
Heating and cooling
- Cooling:Central Air
- Heating:Forced Air, Gas
- Central air:Yes
Structure and exterior
- Roof:Metal
- Year built:1900
- Building area:2,416 sq. ft.
- Lot area:0.2 Acres
- Lot Features:Level
- Architectural Style:One and Half Story
- Construction Materials:Aluminum, Vinyl
- Exterior Features:Deck Open, Fenced Yard
- Levels:1 1/2 Stories
Schools
- High school:Lakeland Jr/Sr
- Middle school:Lakeland Intermediate
- Elementary school:Lakeland Primary
Utilities
- Water:Public
- Sewer:Private
Finances and disclosures
- Price:$400,000
- Price per sq. ft.:$123.23
- Tax amount:$1,473
Features and amenities
- Amenities:Garage Door Opener
Parking
- Parking description:Asphalt Driveway, Garage Parking, Off Street Parking, Street Parking
- Garage spaces:1
New listings near 110 N Poplar Street
- Coming Soon
 $875,000Coming Soon29.24 Acres
1350 W 200 S Road, Lagrange, IN 46761
MLS# 202635772Listed by: COLDWELL BANKER REAL ESTATE GR - New
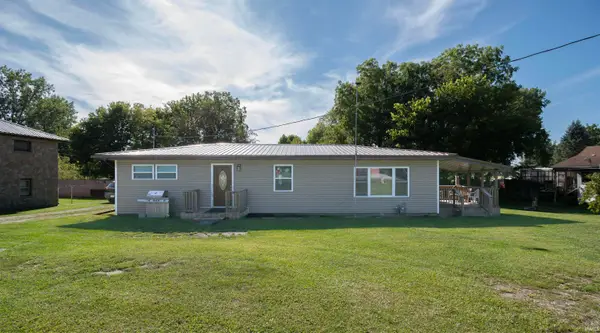 $239,000Active3 beds 1 baths1,200 sq. ft.
3820 S 1175 E, Lagrange, IN 46761
MLS# 202637842Listed by: HOSLER REALTY INC - New
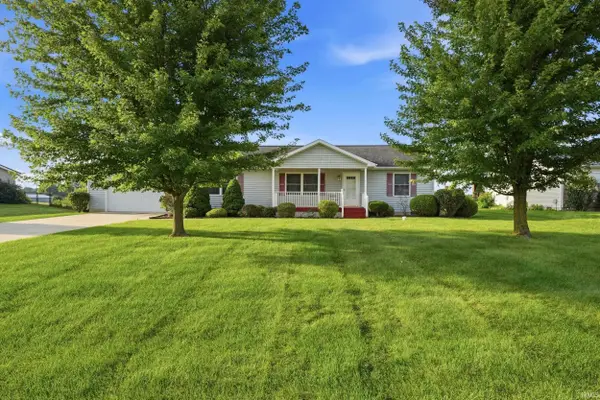 $259,900Active3 beds 2 baths1,400 sq. ft.
40 W 060 S, Lagrange, IN 46761
MLS# 202637135Listed by: LAKELAND REALTY  $319,000Active3 beds 1 baths1,224 sq. ft.
1360 S 525 E, Lagrange, IN 46761
MLS# 202635894Listed by: LEWIS & LAMBRIGHT INC $249,900Active4 beds 2 baths2,520 sq. ft.
303 Orchard Hill Drive, Lagrange, IN 46761
MLS# 202634947Listed by: CENTURY 21 BRADLEY REALTY, INC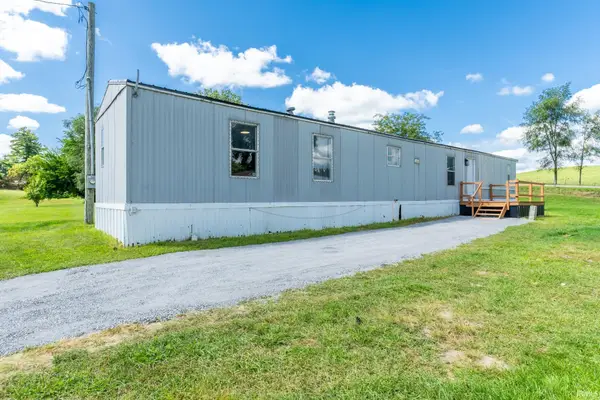 $110,000Active3 beds 2 baths980 sq. ft.
40 Ln 101a Big Turkey Lake, Lagrange, IN 46761
MLS# 202634912Listed by: PERFECT LOCATION REALTY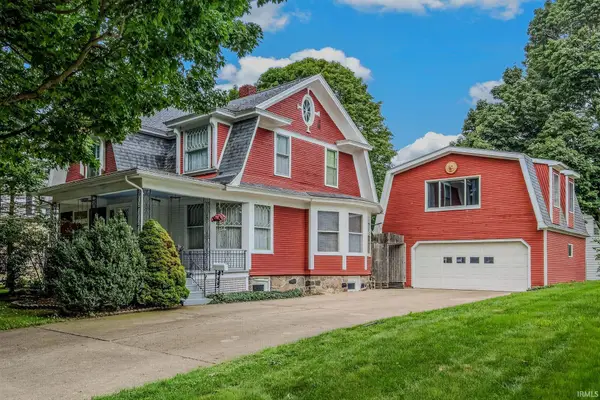 $245,000Active4 beds 3 baths2,196 sq. ft.
310 W Spring St, Lagrange, IN 46761
MLS# 202634217Listed by: LEWIS & LAMBRIGHT INC $23,500Active0.38 Acres
0226 E 090 N Road, Lagrange, IN 46761
MLS# 202633117Listed by: COLDWELL BANKER REAL ESTATE GR- Open Sat, 12 to 2pm
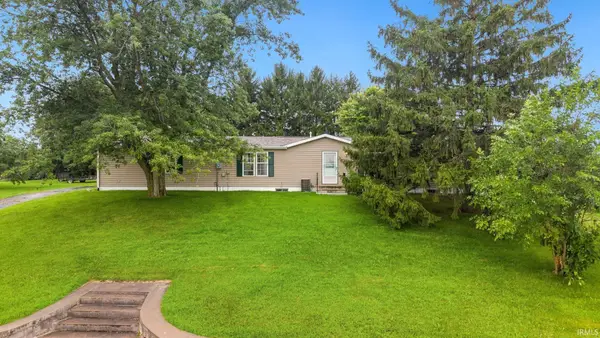 $295,500Active3 beds 3 baths3,042 sq. ft.
3690 S State Road 3, Lagrange, IN 46761
MLS# 202632446Listed by: ANTHONY REALTORS 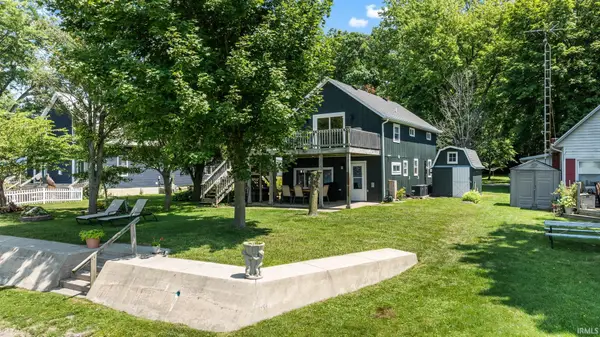 $615,000Active3 beds 2 baths1,426 sq. ft.
700 Park Drive Turkey Lake, Lagrange, IN 46761
MLS# 202632070Listed by: TRUEBLOOD REAL ESTATE, LLC.


Protect your home and budget from life's surprises with an Assurant Home Warranty, backed by a partner that supports you through every step of homeownership. Explore Plans.
© 2023 - 2026 ERA Franchise Systems LLC. All rights reserved. ERA Franchise Systems LLC fully supports the principles of the Fair Housing Act and the Equal Opportunity Act. ERA, ERA Real Estate powered, and their respective logos are registered service marks of ERA Franchise Systems LLC. Each office is independently owned and operated.