
1823 S 445 E Royer Lake, Lagrange, IN 46761
Local realty services provided by:ERA Crossroads
1823 S 445 E Royer Lake,Lagrange, IN 46761
$299,900
- 2 Beds
- 2 Baths
- 1,528 sq. ft.
- Single family
- Active
Listed by: noel frost, noel frostCell: 260-585-4112
Office: coldwell banker real estate gr
MLS#:202630828
Source:Indiana Regional MLS
Price summary
- Price:$299,900
- Price per sq. ft.:$102.71
About this home
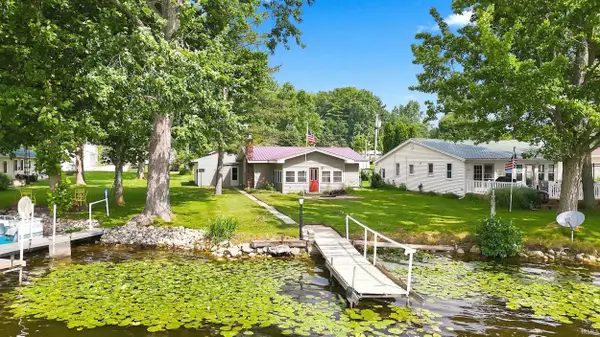
Wake up to breathtaking lake views in this beautifully maintained, turnkey furnished lakefront home on the peaceful Fish & Royer Lake Chain. Just bring your bathing suit and start enjoying the lake lifestyle from day one! Situated on a quiet shoreline with no homes across the lake, you'll enjoy uninterrupted views of the tranquil tree line, creating a private and relaxing setting. The recently added stone lakeside patio with a fire pit is the perfect place to entertain, unwind, watch spectacular sunsets, or enjoy evenings under the stars. Inside, the open-concept living and dining area features a vaulted ceiling, dual ceiling fans, and a dramatic wall of windows that fills the home with natural light while showcasing panoramic lake views. A lakeside office offers an inspiring workspace with direct access to the deck and could possibly be converted into a third bedroom. The spacious kitchen is designed for both everyday living and entertaining, featuring abundant cabinet storage, a large center island, and convenient counter seating. The primary suite enjoys some of the home's most spectacular lake views and includes a walk-in closet. The recently updated full bathroom adds modern style, while the laundry room includes a stackable washer and dryer for added convenience. A private second bedroom with its own half bath provides an ideal retreat for guests or family. Additional features include a generous mudroom offering excellent storage or flexible-use space, a detached garage, a newer stone seawall, and a high-efficiency HVAC system replaced just two years ago for added peace of mind. High-speed REMC fiber internet makes working remotely or streaming effortless. Most furnishings are included, making this an exceptional opportunity for a move-in ready lake home, weekend getaway, vacation property, or year-round residence. (See the documents for the complete list of included furnishings; sellers will retain a small list of personal items.) If you've been searching for a lakefront home with private views, modern updates, and immediate access to boating, fishing, swimming, and relaxing on the beautiful Fish & Royer Lake Chain, this is the opportunity you've been waiting for.**REMC high speed internet ** Paddle King Paddle Boat and Trailer Negotiable in a Personal Property Addendum...
Contact an agent
Home facts
- Year built:1965
- Subdivision & Development:None
- Listing ID #:202630828
- Added:1 day(s) ago
- Updated:July 31, 2026 at 04:51 AM
Rooms and interior
- Bedrooms:2
- Total bathrooms:2
- Full bathrooms:1
- Rooms Total:7
- Flooring:Brick, Carpet, Vinyl
- Dining Description:Main Level
- Kitchen Description:Dishwasher, Kitchen Island, Microwave, On Main Level, Refrigerator
- Basement Description:Crawl, Slab
- Living area:1,528 sq. ft.
Heating and cooling
- Cooling:Central Air
- Heating:Forced Air, Gas
Structure and exterior
- Roof:Metal
- Year built:1965
- Building area:1,528 sq. ft.
- Lot area:0.2 Acres
- Architectural Style:One Story
- Construction Materials:Vinyl
- Exterior Features:Patio Open
- Levels:1 Story
Schools
- High school:Lakeland Jr/Sr
- Middle school:Lakeland Intermediate
- Elementary school:Lakeland Primary
Utilities
- Water:Well
- Sewer:Regional
Finances and disclosures
- Price:$299,900
- Price per sq. ft.:$102.71
- Tax amount:$1,767
Features and amenities
- Laundry features:Main Floor Laundry
- Amenities:Ceiling Fan(s), Ceilings-Vaulted
Parking
- Parking description:Attached, Off Street Parking, Stone Driveway
- Garage spaces:1
New listings near 1823 S 445 E Royer Lake
- New
 $133,000Active0.22 Acres
3200 S 1075 E Road, Lagrange, IN 46761
MLS# 202630910Listed by: CRESSY & EVERETT - SOUTH BEND - New
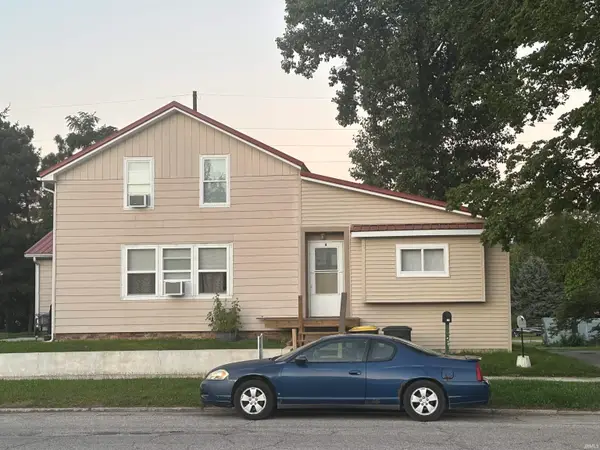 $400,000Active7 beds 2 baths2,416 sq. ft.
110 N Poplar Street, Lagrange, IN 46761
MLS# 202630737Listed by: COLDWELL BANKER REAL ESTATE GR - New
 $1,330,000Active2 beds 1 baths1,120 sq. ft.
2140 S 500 E, Lagrange, IN 46761
MLS# 202630213Listed by: KELLER WILLIAMS REALTY GROUP - New
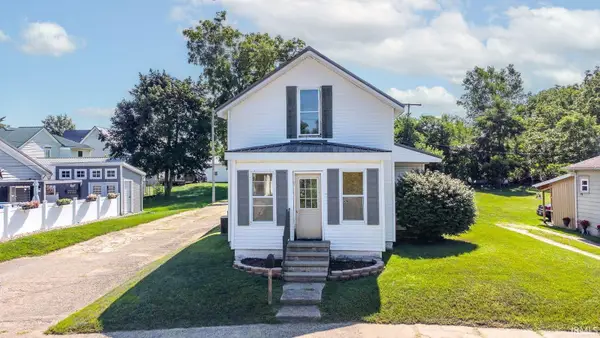 $255,000Active4 beds 1 baths1,738 sq. ft.
211 S Sherman Street, Lagrange, IN 46761
MLS# 202630049Listed by: RIGHT KEY REALTY/RIGHT KEY AUCTIONS - New
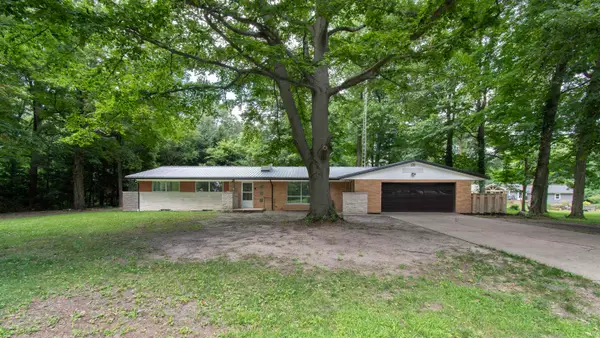 $334,999Active4 beds 4 baths3,768 sq. ft.
0915 N 015 E, Lagrange, IN 46761
MLS# 202629726Listed by: HOSLER REALTY INC - Open Sun, 2 to 4pmNew
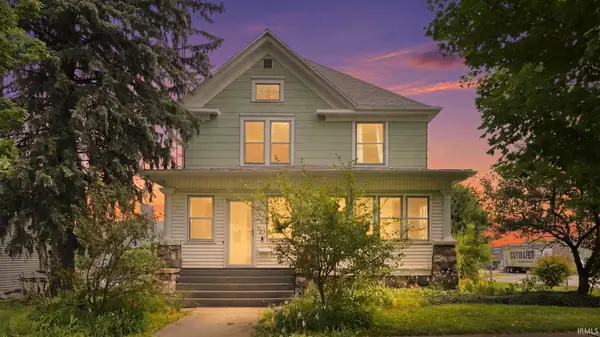 $239,900Active3 beds 2 baths1,740 sq. ft.
221 S Poplar Street, Lagrange, IN 46761
MLS# 202629590Listed by: UPTOWN REALTY GROUP - New
 $239,900Active2 beds 1 baths977 sq. ft.
1829 S 445 E, Lagrange, IN 46761
MLS# 202629311Listed by: MIKE THOMAS ASSOCIATES  $59,900Active0.6 Acres
V/L E 395 S, Lagrange, IN 46761
MLS# 202628966Listed by: MIKE THOMAS ASSOCIATES $55,000Active0.68 Acres
V/L E 395 S, Lagrange, IN 46761
MLS# 202628970Listed by: MIKE THOMAS ASSOCIATES


Protect your home and budget from life's surprises with an Assurant Home Warranty, backed by a partner that supports you through every step of homeownership. Explore Plans.
© 2023 - 2026 ERA Franchise Systems LLC. All rights reserved. ERA Franchise Systems LLC fully supports the principles of the Fair Housing Act and the Equal Opportunity Act. ERA, ERA Real Estate powered, and their respective logos are registered service marks of ERA Franchise Systems LLC. Each office is independently owned and operated.