
700 Park Drive Turkey Lake, Lagrange, IN 46761
Local realty services provided by:ERA Crossroads
Listed by: shawn smiley, shawn smileyOff: 317-288-5148
Office: trueblood real estate, llc.
MLS#:202632070
Source:Indiana Regional MLS
Price summary
- Price:$615,000
- Price per sq. ft.:$431.28
- Monthly HOA dues:$17.08
About this home
Situated on a double lot, this unique home offers a spacious yard and parking for up to six vehicles. This home on Big Turkey Lake gives the sports enthusiast and the relaxing weekend goer a great experience. The fully finished two-story layout includes separate living quarters on each level, with two kitchens, multiple bedrooms and bathrooms, making it ideal for multigenerational living, guests, or potential rental opportunities. Relax on the upper-level deck overlooking the water or unwind on the lower-level patio just steps from the beach and pier. The sunsets anytime of year can be breathtaking. Enjoy the ample wildlife and migratory birds at the shoreline and overhead! Just 20 minutes from Pokegon State Park, 35 minutes from Shiosjewana/Blue Gate Theater, 22 minutes from Angola The home has been fully renovated within the past four years and includes: all windows and patio doors, electrical on the main level, new panel in the top level, pex waterlines, flooring, drywall, cabinets/granite countertops, 2 furnaces, 2 central air units, and kitchen appliances (Gas ranges, refrigerators, dishwashers, microwaves) and much more. Washer and dryer are also included. Whether you’re looking for a full-time residence, vacation home, or investment property, this move-in-ready lakefront retreat offers the perfect combination of comfort, flexibility, and unforgettable waterfront living....
Contact an agent
Home facts
- Year built:1956
- Subdivision & Development:None
- Listing ID #:202632070
- Added:50 day(s) ago
- Updated:September 26, 2026 at 03:27 PM
Rooms and interior
- Bedrooms:3
- Total bathrooms:2
- Full bathrooms:2
- Rooms Total:5
- Flooring:Vinyl
- Dining Description:Upper Level
- Kitchen Description:Dishwasher, Eat-In Kitchen, Microwave, On Upper Level, Oven-Gas, Range-Gas, Range/Oven Hookup, Refrigerator
- Basement Description:Crawl, Slab
- Living area:1,426 sq. ft.
Heating and cooling
- Cooling:Central Air
- Heating:Forced Air, Gas
Structure and exterior
- Roof:Asphalt, Shingle
- Year built:1956
- Building area:1,426 sq. ft.
- Lot area:0.12 Acres
- Lot Features:Level, Rolling
- Architectural Style:Two Story
- Construction Materials:Wood
- Exterior Features:Deck Open, Deck on Waterfront, Landscaped, Patio Covered
- Levels:2 Stories
Schools
- High school:Prairie Heights
- Middle school:Prairie Heights
- Elementary school:Prairie Heights
Utilities
- Water:Well
Finances and disclosures
- Price:$615,000
- Price per sq. ft.:$431.28
- Tax amount:$2,289
Features and amenities
- Laundry features:Dryer Hook Up Gas/Electric, Main Floor Laundry, Washer Hook-Up
- Amenities:Ceiling Fan(s), Ceiling-9+, Detector-Smoke, Double Pane Windows, Insulated Doors, Storm Doors, Sump Pump
Parking
- Parking description:Gravel Driveway, Off Street Parking
New listings near 700 Park Drive Turkey Lake
- New
 $2,250,000Active3 beds 1 baths1,280 sq. ft.
10570 W 100 S, Lagrange, IN 46761
MLS# 202639628Listed by: MOSSY OAK PROPERTIES/INDIANA LAND AND LIFESTYLE - New
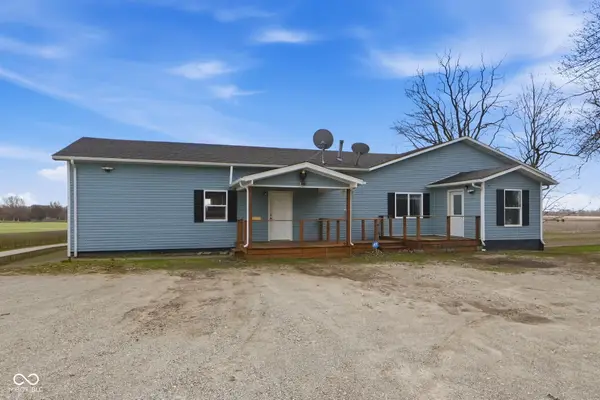 $259,000Active3 beds 3 baths2,796 sq. ft.
3650 S State Road 9, Lagrange, IN 46761
MLS# 22127533Listed by: EXP REALTY, LLC - New
 $175,000Active4 beds 1 baths2,092 sq. ft.
410 S Poplar Street, Lagrange, IN 46761
MLS# 202638890Listed by: ADT REALTY - New
 $154,900Active2 beds 1 baths1,046 sq. ft.
311 E Spring Street, Lagrange, IN 46761
MLS# 202638503Listed by: UPTOWN REALTY GROUP 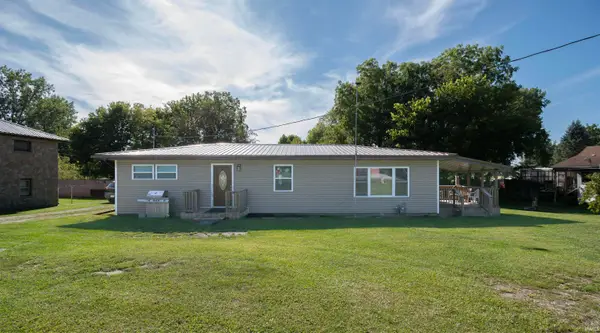 $239,000Active3 beds 1 baths1,200 sq. ft.
3820 S 1175 E, Lagrange, IN 46761
MLS# 202637842Listed by: HOSLER REALTY INC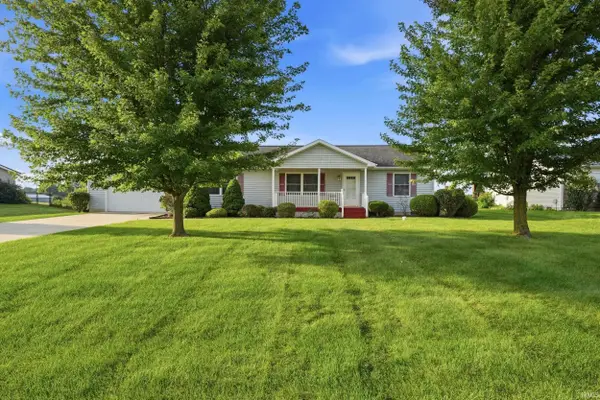 $257,900Active3 beds 2 baths1,400 sq. ft.
40 W 060 S, Lagrange, IN 46761
MLS# 202637135Listed by: LAKELAND REALTY $299,000Active3 beds 1 baths1,224 sq. ft.
1360 S 525 E, Lagrange, IN 46761
MLS# 202635894Listed by: LEWIS & LAMBRIGHT INC $875,000Active29.24 Acres
1350 W 200 S Road, Lagrange, IN 46761
MLS# 202635772Listed by: COLDWELL BANKER REAL ESTATE GR $239,900Active4 beds 2 baths2,520 sq. ft.
303 Orchard Hill Drive, Lagrange, IN 46761
MLS# 202634947Listed by: CENTURY 21 BRADLEY REALTY, INC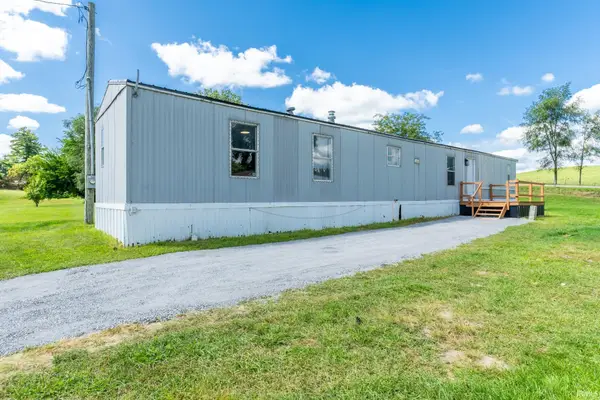 $110,000Active3 beds 2 baths980 sq. ft.
40 Ln 101a Big Turkey Lake, Lagrange, IN 46761
MLS# 202634912Listed by: PERFECT LOCATION REALTY


Protect your home and budget from life's surprises with an Assurant Home Warranty, backed by a partner that supports you through every step of homeownership. Explore Plans.
© 2023 - 2026 ERA Franchise Systems LLC. All rights reserved. ERA Franchise Systems LLC fully supports the principles of the Fair Housing Act and the Equal Opportunity Act. ERA, ERA Real Estate powered, and their respective logos are registered service marks of ERA Franchise Systems LLC. Each office is independently owned and operated.