
1207 Crones Hill, Lanesville, IN 47136
Local realty services provided by:ERA First Advantage Realty, Inc.
Listed by: mary mccoskey finkleinfo@mainstreetrealtor.com
Office: mainstreet realtors
MLS#:202635355
Source:Indiana Regional MLS
Price summary
- Price:$645,900
- Price per sq. ft.:$183.18
- Monthly HOA dues:$16.67
About this home
Welcome to this GORGEOUS 3526 sq ft 5 bedroom (5 walk-in closets)-3 1/2 bath home with 2 car garage & utility garage on a cul de sac half acre lot in the desired LEGACY SPRINGS neighborhood.The current owners extensively renovated this home in 2022 including but not limited to:a kitchen makeover with beautiful full granite backsplash, refinished cabinets + new hardware, induction cooktop with dual zone convection oven, range hood, large capacity fridge, beautiful primary bath makeover with custom cultured marble shower and luxurious multi-head shower system, garden tub w/stone facade, live edge wood shelving, and porcelain wood look tile. Enjoy the walk-out basement that has luxury vinyl plank flooring, reading nook, and granite wet bar that includes a full sink and drink fridge. Some of the other features of this gorgeous home include: 10' coffered ceiling in living room,tray ceiling in dining area, double tray ceiling in primary bedroom, hardwood floors in main living areas, porcelain tile in primary bath, Laundry, and half bath, just to name a few. Step outside to your Private backyard to enjoy the deck with a view of the woods, seasonal creek, wild elderberry and blackberry bushes, pawpaw, maples, and tulip poplars.New roof and gutters fall 2023, new garage door 2024, whole home water filtration system. Custom built by John Senn 2016-17. The 5 permanent garden beds are included with home (3 - 4'x6', 3'x6', 3'x4') - all other planter boxes/planters with plants not included. Call to schedule your showing today!...
Contact an agent
Home facts
- Year built:2016
- Subdivision & Development:None
- Listing ID #:202635355
- Added:10 day(s) ago
- Updated:September 07, 2026 at 03:37 PM
Rooms and interior
- Bedrooms:5
- Total bathrooms:4
- Full bathrooms:4
- Rooms Total:12
- Flooring:Carpet, Hardwood Floors
- Dining Description:In Basement
- Kitchen Description:Dishwasher, Kitchen Exhaust Hood, Microwave, On Main Level, Oven-Convection, Range-Electric
- Basement Description:Finished, Full Basement, Walk-Out Basement
- Living area:3,463 sq. ft.
Heating and cooling
- Cooling:Central Air
- Heating:Electric, Forced Air
Structure and exterior
- Roof:Shingle
- Year built:2016
- Building area:3,463 sq. ft.
- Lot area:0.45 Acres
- Lot Features:Cul-De-Sac, Partially Wooded
- Architectural Style:One Story, Traditional
- Construction Materials:Stone
- Exterior Features:Deck Open, Landscaped, Patio Covered, Porch Covered
- Levels:1 Story
Schools
- High school:Floyd Central
- Middle school:Highland Hills
- Elementary school:Georgetown
Utilities
- Water:Public
- Sewer:Public
Finances and disclosures
- Price:$645,900
- Price per sq. ft.:$183.18
- Tax amount:$5,105
Features and amenities
- Laundry features:Main Floor Laundry
- Amenities:Built-In Bookcase, Cable Ready, Ceiling Fan(s), Ceiling-9+, Ceiling-Tray, Closet(s) Walk-in, Custom Cabinetry, Garage Door Opener, Garden Tub
Parking
- Parking description:Asphalt Driveway, Attached, Off Street Parking
- Garage spaces:3
New listings near 1207 Crones Hill
- New
 $433,900Active4 beds 3 baths2,433 sq. ft.
7017 Oaken Lane, Lanesville, IN 47136
MLS# 2026011472Listed by: COLDWELL BANKER MCMAHAN - New
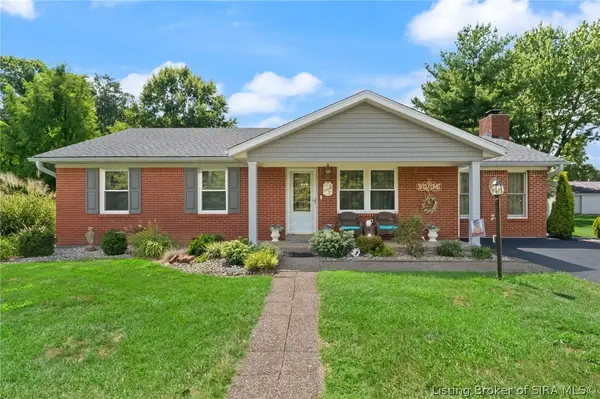 $424,900Active3 beds 2 baths1,650 sq. ft.
2085 Highway 11, Lanesville, IN 47136
MLS# 2026011371Listed by: LOPP REAL ESTATE BROKERS - Open Wed, 6 to 8pmNew
 $485,000Active3 beds 3 baths3,142 sq. ft.
7787 Corydon Ridge Road, Lanesville, IN 47136
MLS# 2026011252Listed by: KELLER WILLIAMS REALTY CONSULTANTS - New
 $645,900Active5 beds 4 baths3,463 sq. ft.
1207 Crones Hill Road, Lanesville, IN 47136
MLS# 2026010562Listed by: MAINSTREET REALTORS  $379,900Active4 beds 3 baths2,149 sq. ft.
2000 West Oak Valley Court, Lanesville, IN 47136
MLS# 2026011094Listed by: LOPP REAL ESTATE BROKERS $440,000Active3 beds 4 baths3,096 sq. ft.
1408 Old Salem Road, Lanesville, IN 47136
MLS# 2026010736Listed by: 85W REAL ESTATE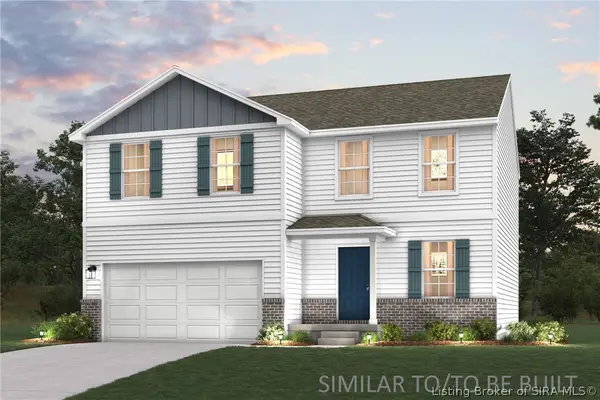 $279,990Active4 beds 3 baths2,014 sq. ft.
6224 Calla Lilly Court, Lanesville, IN 47136
MLS# 2026010677Listed by: WJH BROKERAGE IN, LLC- Open Sun, 2 to 4pm
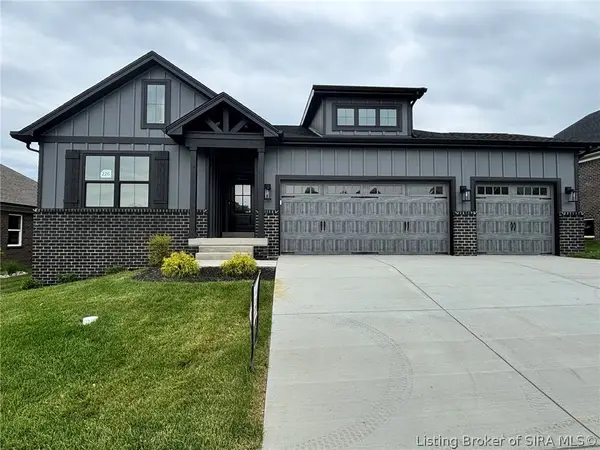 Listed by ERA$459,900Active4 beds 3 baths2,355 sq. ft.
7053 Oaken Lane #226, Lanesville, IN 47136
MLS# 2026010553Listed by: SCHULER BAUER REAL ESTATE SERVICES ERA POWERED (N 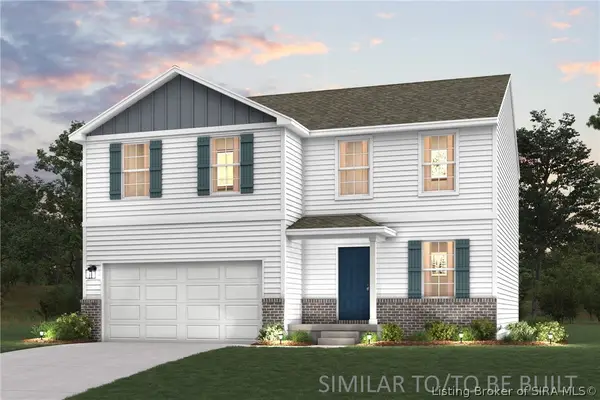 $269,990Active4 beds 3 baths2,014 sq. ft.
6535 Calla Lilly Court, Lanesville, IN 47136
MLS# 2026010611Listed by: WJH BROKERAGE IN, LLC


Protect your home and budget from life's surprises with an Assurant Home Warranty, backed by a partner that supports you through every step of homeownership. Explore Plans.
© 2023 - 2026 ERA Franchise Systems LLC. All rights reserved. ERA Franchise Systems LLC fully supports the principles of the Fair Housing Act and the Equal Opportunity Act. ERA, ERA Real Estate powered, and their respective logos are registered service marks of ERA Franchise Systems LLC. Each office is independently owned and operated.