
7787 Corydon Ridge Road, Lanesville, IN 47136
Local realty services provided by:Schuler Bauer Real Estate ERA Powered
7787 Corydon Ridge Road,Lanesville, IN 47136
$485,000
- 3 Beds
- 3 Baths
- 3,142 sq. ft.
- Single family
- Active
Listed by: david green
Office: keller williams realty consultants
MLS#:2026011252
Source:IN_SIRA
Price summary
- Price:$485,000
- Price per sq. ft.:$173.96
About this home
3 Bed, 3 Full Bath Log Cabin With36x24 Detached Garage On 2.49 Acres With A Pond*Super Secluded Setting Only 15 Minutes From I-64, Shopping, And Restaurants*Open Floor Plan With High Vaulted Ceilings*18-24 Foot Hand-Scribed Scandinavian Pine Logs On Exterior*White Oak Hardwood Floors From An Old 1800's Barn*Timber Framed Garage*Open Floor Plan*Kitchen With Granite Countertops, Island, Farm Sink, Stainless Appliances*Living Room Very Open With Soaring Ceilings And Stone Wrapped Propane Fireplace*1st Floor Primary Bedroom With Adjoining Bath*2 Upstairs Bedrooms Overlook The Living Room*Finished Basement With Family/Rec Room Includes Wood Burning Stove*2nd Outbuilding Included Has Water And Electric(currently used as storage)*Schedule A Showing Today!
Contact an agent
Home facts
- Year built:2000
- Listing ID #:2026011252
- Added:1 day(s) ago
- Updated:August 29, 2026 at 04:53 PM
Rooms and interior
- Bedrooms:3
- Total bathrooms:3
- Full bathrooms:3
- Bathrooms Description:Bath in Primary Bedroom
- Kitchen Description:Dishwasher, Eat-in Kitchen, Kitchen Island, Oven, Range, Refrigerator, Self-Cleaning Oven
- Bedroom Description:Main Level Primary, Split Bedrooms
- Basement:Yes
- Basement Description:Exterior Entry, Finished, Full, Sump Pump, Walk-Out Access
- Living area:3,142 sq. ft.
Heating and cooling
- Cooling:Central Air
- Heating:Heat Pump
- Central air:Yes
Structure and exterior
- Roof:Metal
- Year built:2000
- Building area:3,142 sq. ft.
- Lot area:2.49 Acres
- Lot Features:Secluded
- Architectural Style:Two Story
- Construction Materials:Frame, Log, Stone, Wood Siding
- Exterior Features:Covered, Deck, Porch
- Levels:2 Story
Utilities
- Water:Connected, Public
- Sewer:Septic Tank
Finances and disclosures
- Price:$485,000
- Price per sq. ft.:$173.96
- Tax amount:$2,061
Features and amenities
- Appliances:Dishwasher, Dryer, Oven, Range, Refrigerator, Self Cleaning Oven, Washer
- Laundry features:Dryer, In Basement, Laundry Room, Washer
- Amenities:Air Filtration, Ceiling Fans, Mud Room, Natural Woodwork, Open Floorplan, Pantry, Utility Room, Vaulted Ceiling, Window Blinds
Parking
- Parking description:Detached, Garage
- Garage:Yes
- Garage spaces:3
New listings near 7787 Corydon Ridge Road
- New
 $645,900Active5 beds 4 baths3,463 sq. ft.
1207 Crones Hill, Lanesville, IN 47136
MLS# 202635355Listed by: MAINSTREET REALTORS - New
 $645,900Active5 beds 4 baths3,463 sq. ft.
1207 Crones Hill Road, Lanesville, IN 47136
MLS# 2026010562Listed by: MAINSTREET REALTORS - New
 $379,900Active4 beds 3 baths2,149 sq. ft.
2000 West Oak Valley Court, Lanesville, IN 47136
MLS# 2026011094Listed by: LOPP REAL ESTATE BROKERS  $299,900Active3 beds 2 baths2,000 sq. ft.
7715 Main Street Ne, Lanesville, IN 47136
MLS# 2026010969Listed by: SUMMERS REALTY SERVICES $440,000Active3 beds 4 baths3,096 sq. ft.
1408 Old Salem Road, Lanesville, IN 47136
MLS# 2026010736Listed by: 85W REAL ESTATE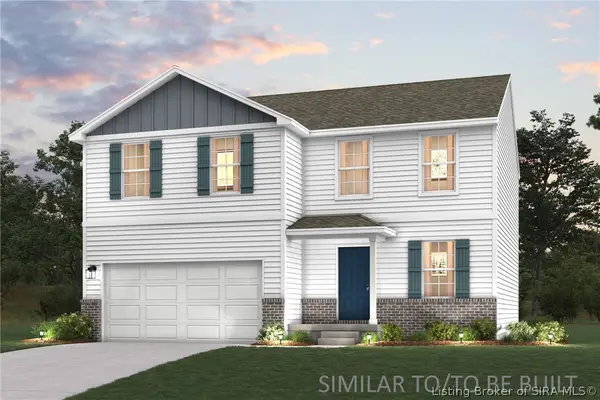 $282,490Active4 beds 3 baths2,014 sq. ft.
6224 Calla Lilly Court, Lanesville, IN 47136
MLS# 2026010677Listed by: WJH BROKERAGE IN, LLC- Open Sun, 2 to 4pm
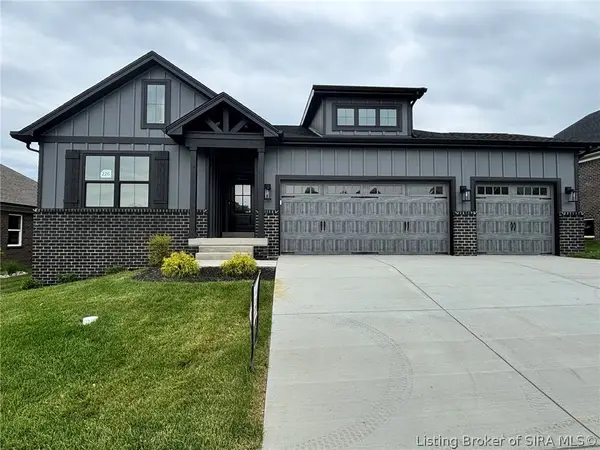 Listed by ERA$459,900Active4 beds 3 baths2,355 sq. ft.
7053 Oaken Lane #226, Lanesville, IN 47136
MLS# 2026010553Listed by: SCHULER BAUER REAL ESTATE SERVICES ERA POWERED (N 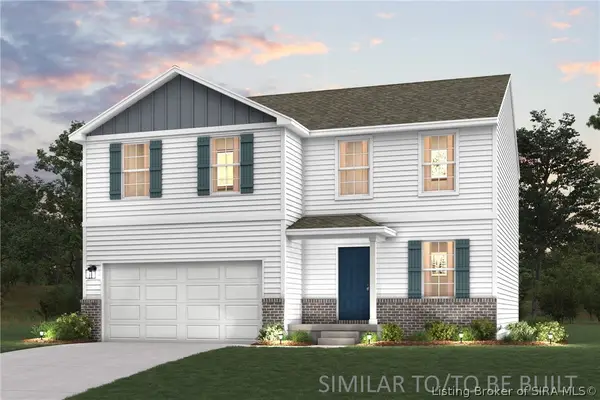 $273,990Active4 beds 3 baths2,014 sq. ft.
6535 Calla Lilly Court, Lanesville, IN 47136
MLS# 2026010611Listed by: WJH BROKERAGE IN, LLC- Open Sun, 2 to 4pm
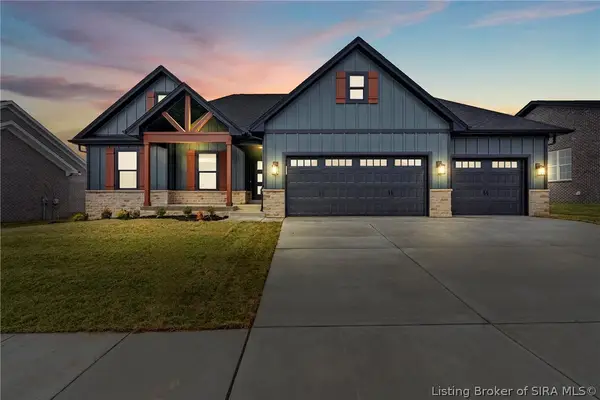 Listed by ERA$449,900Active4 beds 3 baths2,406 sq. ft.
7043 Oaken Lane #231, Lanesville, IN 47136
MLS# 2026010284Listed by: SCHULER BAUER REAL ESTATE SERVICES ERA POWERED (N


Protect your home and budget from life's surprises with an Assurant Home Warranty, backed by a partner that supports you through every step of homeownership. Explore Plans.
© 2023 - 2026 ERA Franchise Systems LLC. All rights reserved. ERA Franchise Systems LLC fully supports the principles of the Fair Housing Act and the Equal Opportunity Act. ERA, ERA Real Estate powered, and their respective logos are registered service marks of ERA Franchise Systems LLC. Each office is independently owned and operated.