
1698 Fieldcrest Drive, Lawrenceburg, IN 47025
Local realty services provided by:ERA Real Solutions Realty
1698 Fieldcrest Drive,Lawrenceburg, IN 47025
$550,000
- 3 Beds
- 4 Baths
- - sq. ft.
- Single family
- Active
Listed by: debbie bardonaro
Office: sibcy cline, inc.513-367-1900
MLS#:1889302
Source:OH_CINCY
Price summary
- Price:$550,000
- Monthly HOA dues:$135.58
About this home
Better than new custom-built home in Hidden Valley Lake. Open concept floor plan including primary en-suite on the main level. Step inside to a beautiful gourmet kitchen with granite countertops, gas cooktop and an island. The main level has 10-foot ceilings, gas fireplace, and a walk out to a beautiful patio. The primary en-suite includes a double vanity, large tiled shower, walk-in closets and a freestanding tub. Step down into the finish lower level with many upgrades. The lower level includes a wet bar, beverage cooler, full bathroom, laundry room, a flex room that can be used anyway you wish, unfinished area includes plenty of storage and shelving. Step outside the back door to relax on a beautiful, covered patio overlooking a level yard with a new greenhouse for growing your own vegetables, herbs, and flowers. This house was newly built in 2022 and has been updated with new flooring, new paint, water softener, sump pump, concrete pads and more.
Contact an agent
Home facts
- Year built:2021
- Subdivision & Development:Hidden Valley Lake
- Listing ID #:1889302
- Added:7 day(s) ago
- Updated:August 12, 2026 at 02:31 PM
Rooms and interior
- Bedrooms:3
- Total bathrooms:4
- Full bathrooms:3
- Half bathrooms:1
- Rooms Total:10
- Kitchen Description:Counter Bar, Double Oven, Eat-In, Electric Cooktop, Garbage Disposal, Island, Marble/Granite/Slate, Microwave, Oven/Range, Pantry, Quartz Counters, Refrigerator, Wood Cabinets
- Bedroom Description:Bath Adjoins, Dressing Area, Walk-in Closet
- Basement Description:Finished, Full
Heating and cooling
- Cooling:Ceiling Fans, Central Air, ENERGY STAR
- Heating:ENERGY STAR, Forced Air, Gas
Structure and exterior
- Roof:Shingle
- Year built:2021
- Lot area:0.24 Acres
- Architectural Style:Transitional
- Construction Materials:Stone, Vinyl Siding
- Exterior Features:Covered Deck/Patio, Enclosed Porch, Patio, Porch, Yard Lights
- Foundation Description:Poured
Utilities
- Water:Public
- Sewer:Public Sewer
Finances and disclosures
- Price:$550,000
Features and amenities
- Appliances:Double Oven, Electric Cooktop, Garbage Disposal, Microwave, Oven/Range, Refrigerator
- Amenities:9Ft + Ceiling
Parking
- Parking description:Driveway
- Garage:Yes
- Garage spaces:2
 Information deemed reliable but not guaranteed. The data relating to real estate for sale on this web site comes in part from the Broker Reciprocity program of the Multiple Listing Service of Greater Cincinnati. Real estate listings held by brokerage firms other than ERA Real Solutions Realty are marked with the Broker Reciprocity™ logo (the small house as shown to the left) and detailed information about them includes the name of the listing brokers. 2026, MLS of Greater Cincinnati, Inc. All rights reserved.
New listings near 1698 Fieldcrest Drive
- New
 $549,900Active4 beds 3 baths1,998 sq. ft.
20588 Augusta Drive, Lawrenceburg, IN 47025
MLS# 1889913Listed by: COLDWELL BANKER REALTY - New
 $345,000Active3 beds 3 baths2,560 sq. ft.
20900 Ferngrove Court, Lawrenceburg, IN 47025
MLS# 22118014Listed by: BEYCOME BROKERAGE REALTY LLC 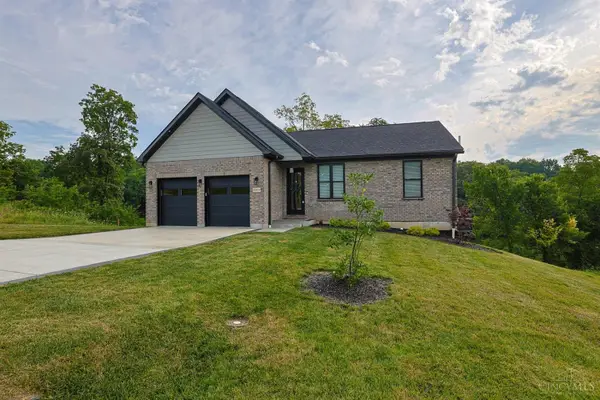 $585,000Active4 beds 3 baths
20904 Augusta Drive, Lawrenceburg, IN 47025
MLS# 1887208Listed by: SIBCY CLINE, INC.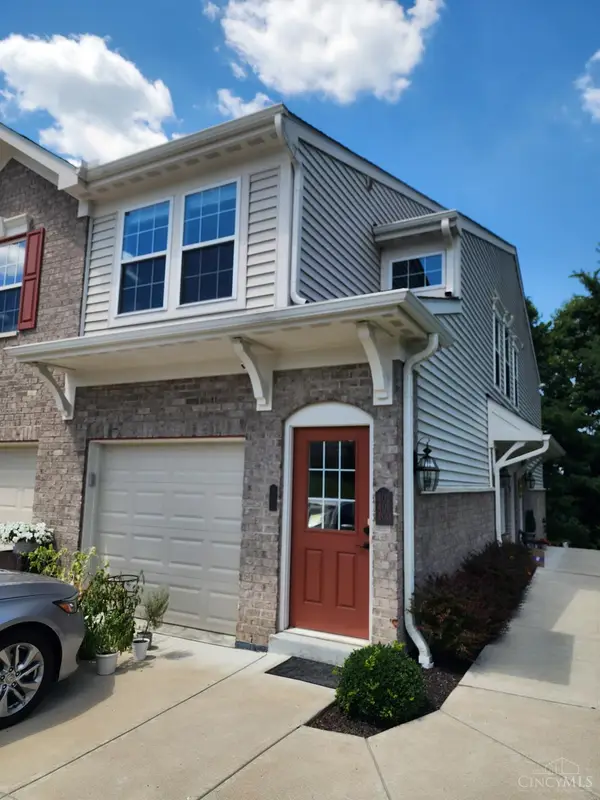 $194,900Pending2 beds 2 baths1,112 sq. ft.
403 River Ridge, Lawrenceburg, IN 47025
MLS# 1887310Listed by: HOETING, REALTORS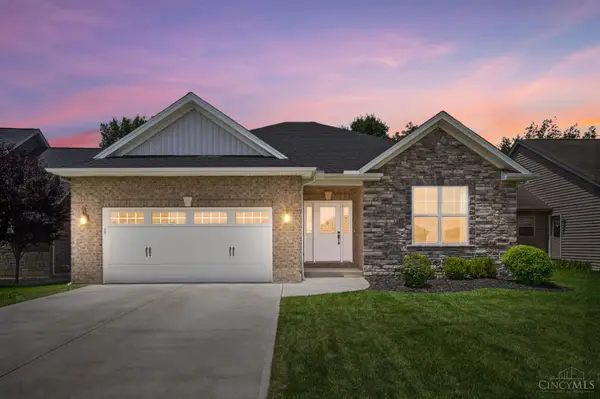 $549,900Pending3 beds 3 baths2,846 sq. ft.
20649 Augusta Drive, Lawrenceburg, IN 47025
MLS# 1884524Listed by: COMEY & SHEPHERD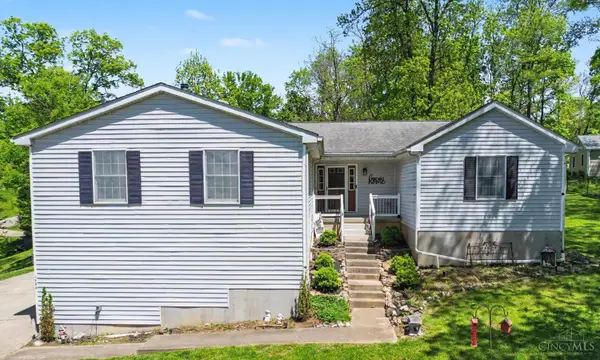 $364,900Pending4 beds 3 baths3,240 sq. ft.
1504 Tyrolean Way, Lawrenceburg, IN 47025
MLS# 1885775Listed by: COLDWELL BANKER REALTY $500,000Pending3 beds 3 baths1,951 sq. ft.
24563 Park Place Estates Drive, Lawrenceburg, IN 47025
MLS# 1885558Listed by: HOETING, REALTORS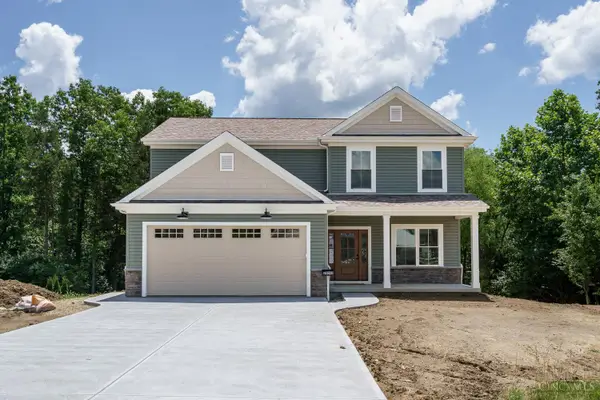 $524,900Active3 beds 3 baths
24092 Grubbs Road, Lawrenceburg, IN 47025
MLS# 1880618Listed by: LOHMILLER REAL ESTATE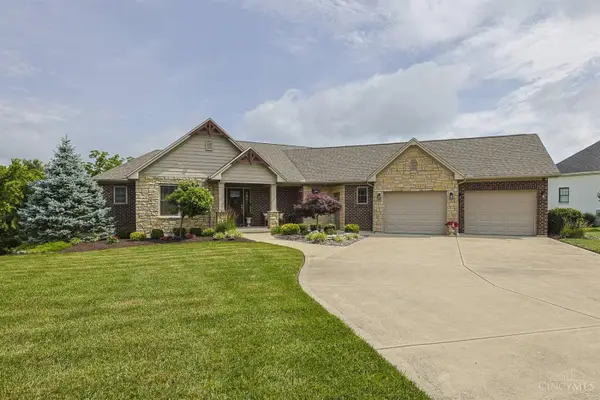 $720,000Pending4 beds 4 baths1,990 sq. ft.
876 Madison Ridge Road, Lawrenceburg, IN 47025
MLS# 1882804Listed by: SIBCY CLINE, INC.


Protect your home and budget from life's surprises with an Assurant Home Warranty, backed by a partner that supports you through every step of homeownership. Explore Plans.
© 2023 - 2026 ERA Franchise Systems LLC. All rights reserved. ERA Franchise Systems LLC fully supports the principles of the Fair Housing Act and the Equal Opportunity Act. ERA, ERA Real Estate powered, and their respective logos are registered service marks of ERA Franchise Systems LLC. Each office is independently owned and operated.