
24563 Park Place Estates Drive, Lawrenceburg, IN 47025
Local realty services provided by:ERA Martin & Associates
24563 Park Place Estates Drive,Lawrenceburg, IN 47025
$500,000
- 3 Beds
- 3 Baths
- 1,951 sq. ft.
- Single family
- Pending
Listed by: tiffany lang
Office: hoeting, realtors513-451-4800
MLS#:1885558
Source:OH_CINCY
Price summary
- Price:$500,000
- Price per sq. ft.:$256.28
About this home
Welcome to this beautifully maintained 3-bedroom, 3 full-bath ranch in desirable Park Place Estates in Bright, Indiana! This move-in-ready home features a spacious 3-car garage, a finished basement offering additional living and entertaining space, and the convenience of two laundry rooms. The backyard is designed for enjoyment with an above-ground pool surrounded by a multi-tiered deck, all set within a beautifully landscaped yard. Located just minutes from a nearby park, you'll enjoy easy access to outdoor recreation while still being tucked away in a quiet neighborhood. Conveniently located in the Sunman-Dearborn Community School District, this home offers the perfect combination of comfort, functionality, and location. Don't miss this exceptional opportunity to make it yours!
Contact an agent
Home facts
- Year built:2004
- Listing ID #:1885558
- Added:37 day(s) ago
- Updated:August 12, 2026 at 07:53 AM
Rooms and interior
- Bedrooms:3
- Total bathrooms:3
- Full bathrooms:3
- Rooms Total:8
- Dining Description:Window Treatment, Wood Floor
- Kitchen Description:Dishwasher, Double Oven, Garbage Disposal, Marble/Granite/Slate, Microwave, Pantry, Tile Floor
- Bedroom Description:Bath Adjoins, Walk-in Closet, Wall-to-Wall Carpet
- Basement Description:Finished, Full, Wall-to-Wall Carpet
- Living area:1,951 sq. ft.
Heating and cooling
- Cooling:Central Air
- Heating:Forced Air, Gas
Structure and exterior
- Roof:Shingle
- Year built:2004
- Building area:1,951 sq. ft.
- Lot area:0.54 Acres
- Architectural Style:Ranch
- Construction Materials:Brick
- Exterior Features:Covered Deck/Patio, Deck, Patio, Tiered Deck, Wooded Lot
- Foundation Description:Poured
- Levels:1 Story
Utilities
- Water:Public
- Sewer:Public Sewer
Finances and disclosures
- Price:$500,000
- Price per sq. ft.:$256.28
Features and amenities
- Appliances:Dishwasher, Double Oven, Dryer, Garbage Disposal, Microwave, Washer
- Laundry features:Dryer, Washer
- Amenities:9Ft + Ceiling, French Doors, Vaulted Ceiling
- Pool features:Above Ground
Parking
- Parking description:Driveway, On Street
- Garage:Yes
- Garage spaces:3
 Information deemed reliable but not guaranteed. The data relating to real estate for sale on this web site comes in part from the Broker Reciprocity program of the Multiple Listing Service of Greater Cincinnati. Real estate listings held by brokerage firms other than ERA Martin & Associates are marked with the Broker Reciprocity™ logo (the small house as shown to the left) and detailed information about them includes the name of the listing brokers. 2026, MLS of Greater Cincinnati, Inc. All rights reserved.
New listings near 24563 Park Place Estates Drive
- New
 $549,900Active4 beds 3 baths1,998 sq. ft.
20588 Augusta Drive, Lawrenceburg, IN 47025
MLS# 1889913Listed by: COLDWELL BANKER REALTY - New
 $550,000Active3 beds 4 baths
1698 Fieldcrest Drive, Lawrenceburg, IN 47025
MLS# 1889302Listed by: SIBCY CLINE, INC. - New
 $345,000Active3 beds 3 baths2,560 sq. ft.
20900 Ferngrove Court, Lawrenceburg, IN 47025
MLS# 22118014Listed by: BEYCOME BROKERAGE REALTY LLC 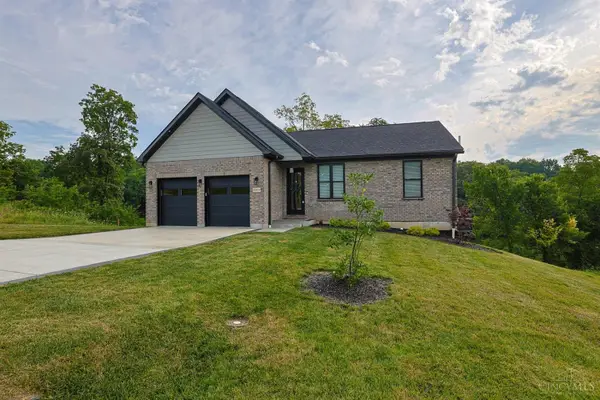 $585,000Active4 beds 3 baths
20904 Augusta Drive, Lawrenceburg, IN 47025
MLS# 1887208Listed by: SIBCY CLINE, INC.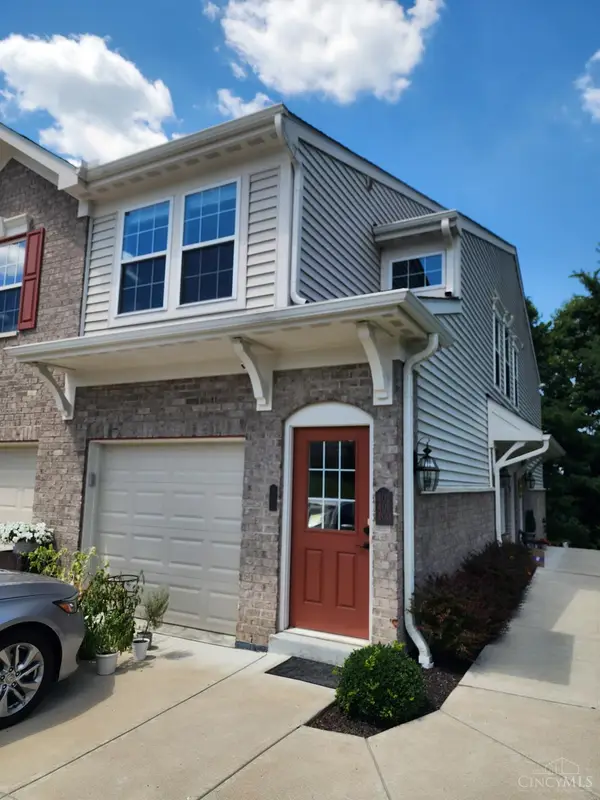 $194,900Pending2 beds 2 baths1,112 sq. ft.
403 River Ridge, Lawrenceburg, IN 47025
MLS# 1887310Listed by: HOETING, REALTORS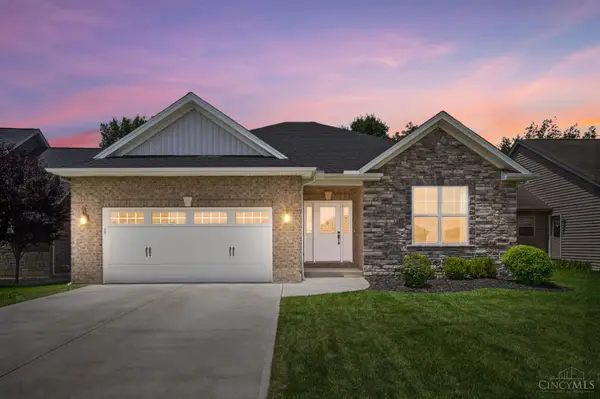 $549,900Pending3 beds 3 baths2,846 sq. ft.
20649 Augusta Drive, Lawrenceburg, IN 47025
MLS# 1884524Listed by: COMEY & SHEPHERD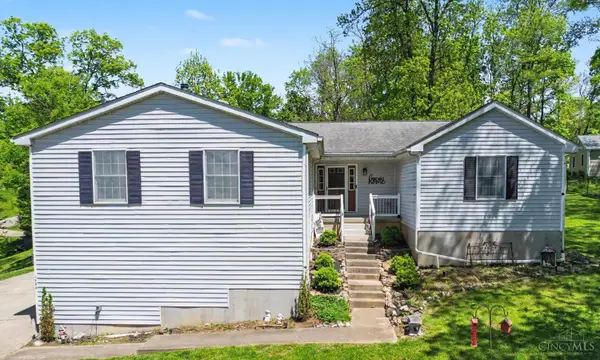 $364,900Pending4 beds 3 baths3,240 sq. ft.
1504 Tyrolean Way, Lawrenceburg, IN 47025
MLS# 1885775Listed by: COLDWELL BANKER REALTY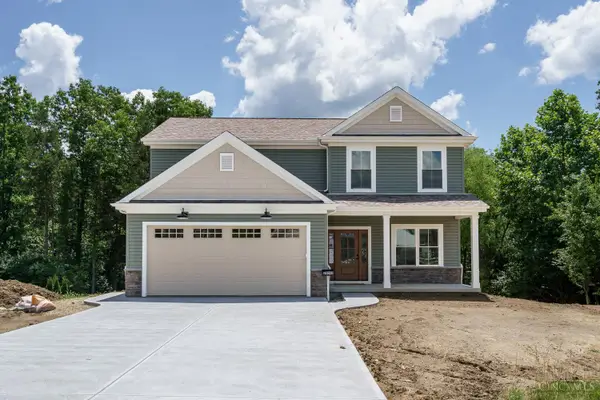 $524,900Active3 beds 3 baths
24092 Grubbs Road, Lawrenceburg, IN 47025
MLS# 1880618Listed by: LOHMILLER REAL ESTATE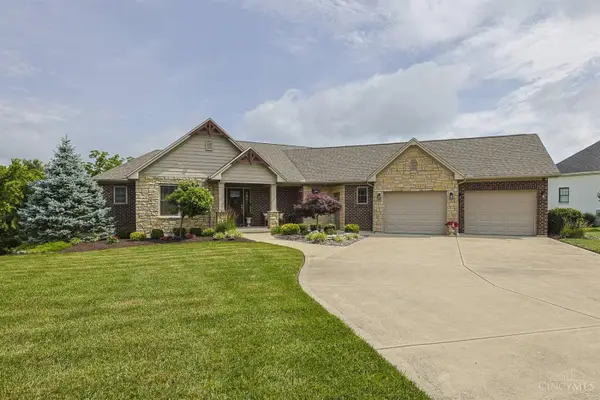 $720,000Pending4 beds 4 baths1,990 sq. ft.
876 Madison Ridge Road, Lawrenceburg, IN 47025
MLS# 1882804Listed by: SIBCY CLINE, INC.


Protect your home and budget from life's surprises with an Assurant Home Warranty, backed by a partner that supports you through every step of homeownership. Explore Plans.
© 2023 - 2026 ERA Franchise Systems LLC. All rights reserved. ERA Franchise Systems LLC fully supports the principles of the Fair Housing Act and the Equal Opportunity Act. ERA, ERA Real Estate powered, and their respective logos are registered service marks of ERA Franchise Systems LLC. Each office is independently owned and operated.