
20938 Lakeview Drive, Lawrenceburg, IN 47025
Local realty services provided by:ERA Real Solutions Realty
20938 Lakeview Drive,Lawrenceburg, IN 47025
$310,000
- 3 Beds
- 3 Baths
- - sq. ft.
- Single family
- Sold
Listed by: seth daugherty
Office: sibcy cline, inc.513-367-1900
MLS#:1885274
Source:OH_CINCY
Sorry, we are unable to map this address
Price summary
- Price:$310,000
- Monthly HOA dues:$152.58
About this home
Vacation vibes without ever leaving home! Located in one of the area's most amenity-packed neighborhoods, you'll enjoy access to parks, ponds, a lake, boating, walking trails, pickleball, tennis, basketball courts, golf, dining, fitness facilities, and more. This 3-bedroom, 2.5-bath home offers over 1,400 square feet of comfortable living space on nearly of an acre. The private, partially fenced backyard is perfect for pets, kids, or simply unwinding at the end of the day. A deck off the kitchen and a patio with a firepit make outdoor entertaining a breeze. HVAC 2020, Water Heater 2023, Roof approx 2014, New exterior front door and rear slider door
Contact an agent
Home facts
- Year built:1991
- Subdivision & Development:Hidden Vly Lake Sub Sec IV
- Listing ID #:1885274
- Added:29 day(s) ago
- Updated:July 31, 2026 at 08:46 PM
Rooms and interior
- Bedrooms:3
- Total bathrooms:3
- Full bathrooms:2
- Half bathrooms:1
- Rooms Total:6
- Kitchen Description:Oven/Range, Refrigerator, Solid Surface Ctr, Tile Floor, Walkout
- Bedroom Description:Bath Adjoins, Wall-to-Wall Carpet
- Basement Description:Finished, Partial
Heating and cooling
- Cooling:Central Air
- Heating:Forced Air, Gas
Structure and exterior
- Roof:Shingle
- Year built:1991
- Architectural Style:Ranch
- Construction Materials:Vinyl Siding
- Exterior Features:Deck, Fire Pit, Patio
- Foundation Description:Poured
- Levels:1 Story
Utilities
- Water:Public
- Sewer:Public Sewer
Finances and disclosures
- Price:$310,000
Features and amenities
- Appliances:Oven/Range, Refrigerator
- Amenities:Multi Panel Doors
Parking
- Parking description:Driveway
- Garage:Yes
- Garage spaces:2
 Information deemed reliable but not guaranteed. The data relating to real estate for sale on this web site comes in part from the Broker Reciprocity program of the Multiple Listing Service of Greater Cincinnati. Real estate listings held by brokerage firms other than ERA Real Solutions Realty are marked with the Broker Reciprocity™ logo (the small house as shown to the left) and detailed information about them includes the name of the listing brokers. 2026, MLS of Greater Cincinnati, Inc. All rights reserved. OH_CINCY Member Broker: Jeremy Raby
New listings near 20938 Lakeview Drive
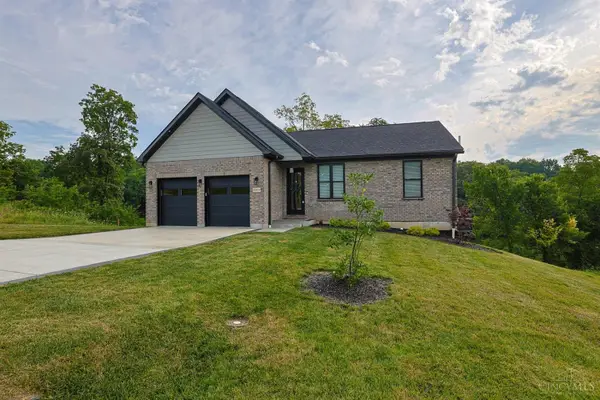 $585,000Active4 beds 3 baths
20904 Augusta Drive, Lawrenceburg, IN 47025
MLS# 1887208Listed by: SIBCY CLINE -LAWRENCEBURG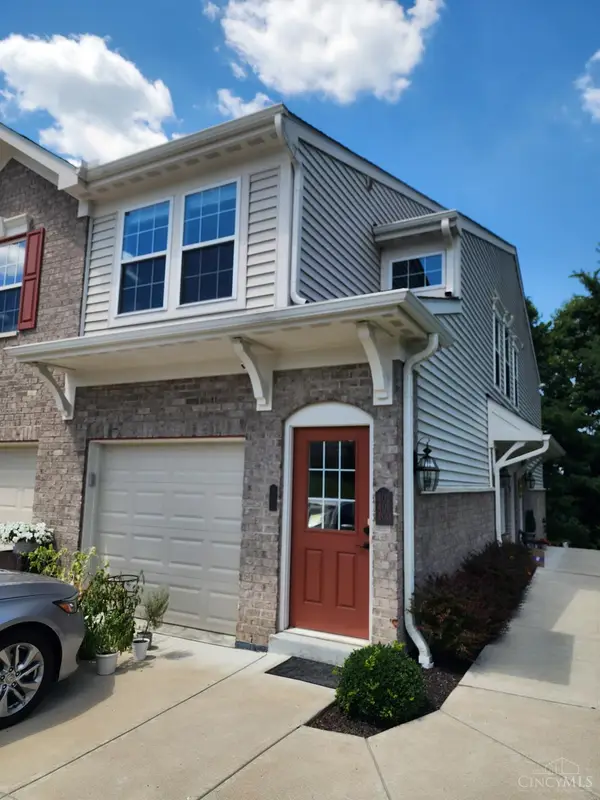 $194,900Pending2 beds 2 baths1,112 sq. ft.
403 River Ridge, Lawrenceburg, IN 47025
MLS# 1887310Listed by: HOETING, REALTORS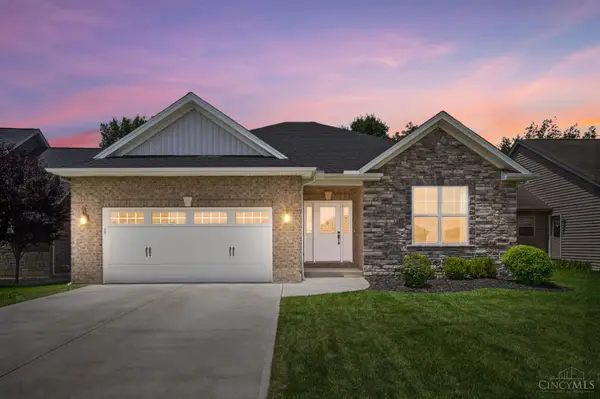 $549,900Pending3 beds 3 baths2,846 sq. ft.
20649 Augusta Drive, Lawrenceburg, IN 47025
MLS# 1884524Listed by: COMEY & SHEPHERD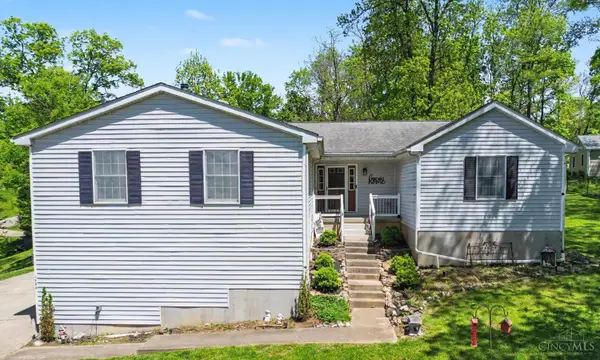 $364,900Pending4 beds 3 baths3,240 sq. ft.
1504 Tyrolean Way, Lawrenceburg, IN 47025
MLS# 1885775Listed by: COLDWELL BANKER REALTY $515,000Active3 beds 3 baths1,951 sq. ft.
24563 Park Place Estates Drive, Lawrenceburg, IN 47025
MLS# 1885558Listed by: HOETING, REALTORS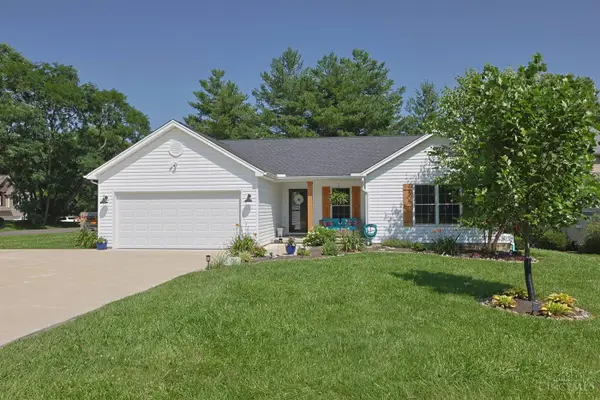 $327,900Pending3 beds 2 baths1,387 sq. ft.
20588 Lakeview Drive, Lawrenceburg, IN 47025
MLS# 1885043Listed by: SIBCY CLINE, INC.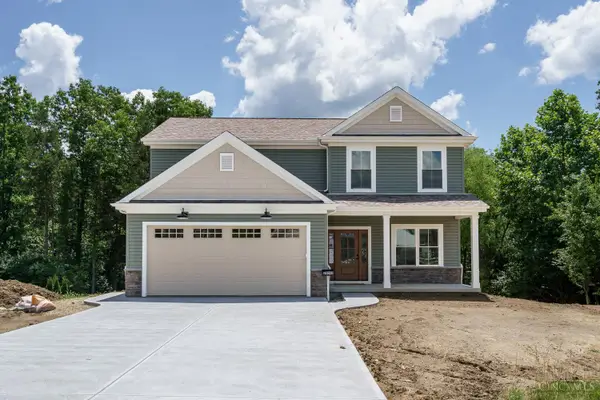 $549,900Active3 beds 3 baths
24092 Grubbs Road, Lawrenceburg, IN 47025
MLS# 1880618Listed by: LOHMILLER REAL ESTATE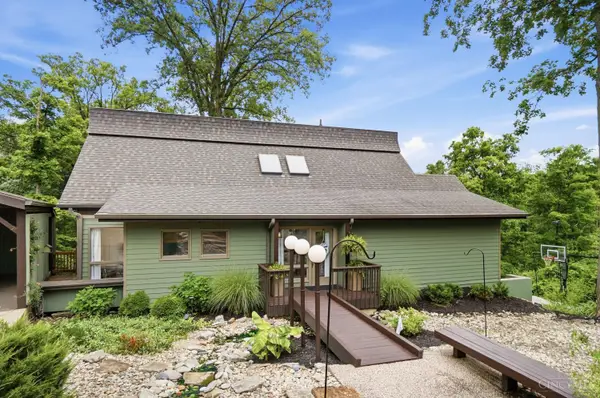 $425,000Pending3 beds 3 baths2,520 sq. ft.
1032 St Moritz Court, Lawrenceburg, IN 47025
MLS# 1884065Listed by: COMEY & SHEPHERD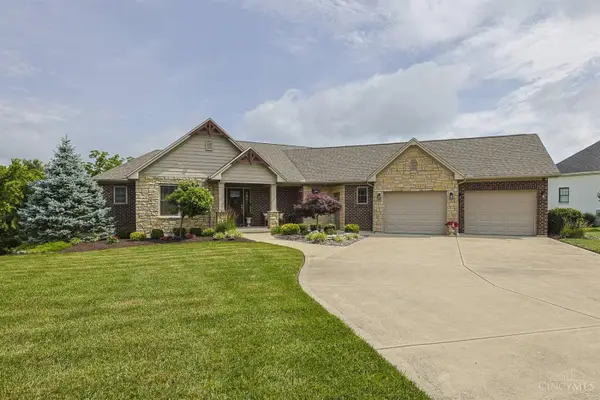 $720,000Pending4 beds 4 baths1,990 sq. ft.
876 Madison Ridge Road, Lawrenceburg, IN 47025
MLS# 1882804Listed by: SIBCY CLINE, INC. $47,000Active0.79 Acres
0 Madison Ridge Road, Lawrenceburg, IN 47025
MLS# 1872804Listed by: COMEY & SHEPHERD


Protect your home and budget from life's surprises with an Assurant Home Warranty, backed by a partner that supports you through every step of homeownership. Explore Plans.
© 2023 - 2026 ERA Franchise Systems LLC. All rights reserved. ERA Franchise Systems LLC fully supports the principles of the Fair Housing Act and the Equal Opportunity Act. ERA, ERA Real Estate powered, and their respective logos are registered service marks of ERA Franchise Systems LLC. Each office is independently owned and operated.