
2750 One Mile Road, Lawrenceburg, IN 47025
Local realty services provided by:ERA Real Solutions Realty
Listed by: ashley enneking, joan m. lane-isbell
Office: coldwell banker realty513-922-9400
MLS#:1884404
Source:OH_CINCY
Price summary
- Price:$349,900
- Price per sq. ft.:$104.7
About this home
The perfect blend of historic charm and modern convenience! Originally built in 1820, this beautiful log home has been thoughtfully expanded and updated to offer the ultimate in cozy cabin charm with plenty of room to spread out. Step back in time as you gather in the spacious original living room, featuring exposed logs, rustic wood beams, and a stone fireplace equipped with a Buck Stove insert. Two seamlessly blended additions introduce a large modern country kitchen complete with handmade hickory cabinets, new solid surface counter tops, newer appliances; double oven, a large gas cooktop, and new LTV flooring. Boasting 4 bedrooms and 3.5 bathrooms in total, the home also features fresh paint, new flooring, water heater, HVAC system and new carpet in family room. Outside, enjoy a peaceful rural lifestyle next to neighboring horse farm. Completely move-in ready. Enjoy a private country feel that is still close to local amenities & the interstate! Coming Soon Showings Start 10/3
Contact an agent
Home facts
- Year built:1820
- Listing ID #:1884404
- Updated:October 02, 2026 at 02:16 PM
Rooms and interior
- Bedrooms:4
- Total bathrooms:4
- Full bathrooms:3
- Half bathrooms:1
- Rooms Total:10
- Kitchen Description:Counter Bar, Dishwasher, Double Oven, Gas Cooktop, Microwave, Refrigerator, Solid Surface Ctr, Vinyl Floor, Wood Cabinets
- Bedroom Description:Bath Adjoins, Walk-in Closet, Wall-to-Wall Carpet
- Basement Description:Crawl
- Living area:3,342 sq. ft.
Heating and cooling
- Cooling:Central Air
- Heating:Forced Air, Gas
Structure and exterior
- Roof:Metal
- Year built:1820
- Building area:3,342 sq. ft.
- Lot area:0.48 Acres
- Architectural Style:Log
- Construction Materials:Log, Wood Siding
- Exterior Features:Covered Deck/Patio, Porch
- Foundation Description:Block, Stone
- Levels:2 Story
Utilities
- Water:Public
- Sewer:Public Sewer
Finances and disclosures
- Price:$349,900
- Price per sq. ft.:$104.7
Features and amenities
- Appliances:Dishwasher, Double Oven, Gas Cooktop, Microwave, Refrigerator
Parking
- Parking description:Driveway
- Garage:Yes
- Garage spaces:2
 Information deemed reliable but not guaranteed. The data relating to real estate for sale on this web site comes in part from the Broker Reciprocity program of the Multiple Listing Service of Greater Cincinnati. Real estate listings held by brokerage firms other than ERA Real Solutions Realty are marked with the Broker Reciprocity™ logo (the small house as shown to the left) and detailed information about them includes the name of the listing brokers. 2026, MLS of Greater Cincinnati, Inc. All rights reserved. OH_CINCY Member Broker: Jeremy Raby
New listings near 2750 One Mile Road
- New
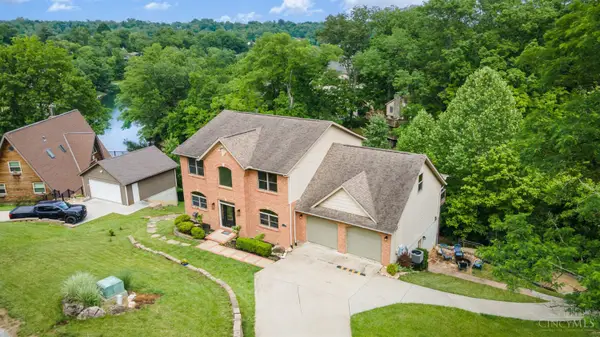 $589,900Active5 beds 4 baths4,463 sq. ft.
1753 E Cove Circle, Lawrenceburg, IN 47025
MLS# 1896067Listed by: COLDWELL BANKER REALTY - New
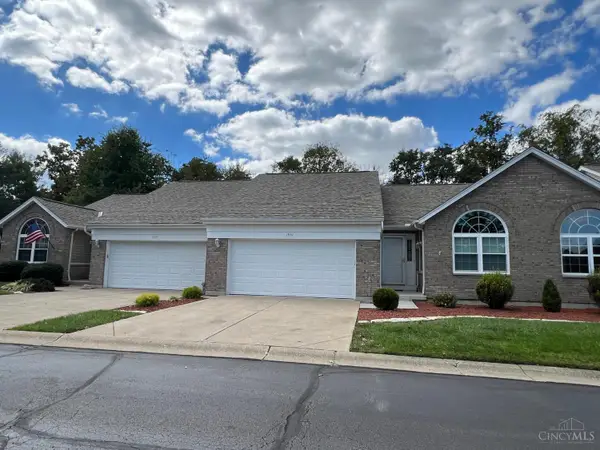 $299,900Active2 beds 2 baths1,217 sq. ft.
1951 S Pointe Drive, Lawrenceburg, IN 47025
MLS# 1895485Listed by: CORNERSTONE REALTY, INC. 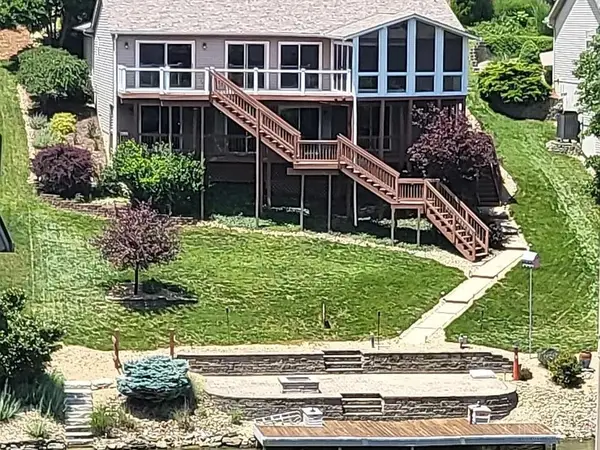 $675,000Active3 beds 3 baths1,536 sq. ft.
1331 Heidi Haven Drive, Lawrenceburg, IN 47025
MLS# 1894665Listed by: HUFF REALTY INDIANA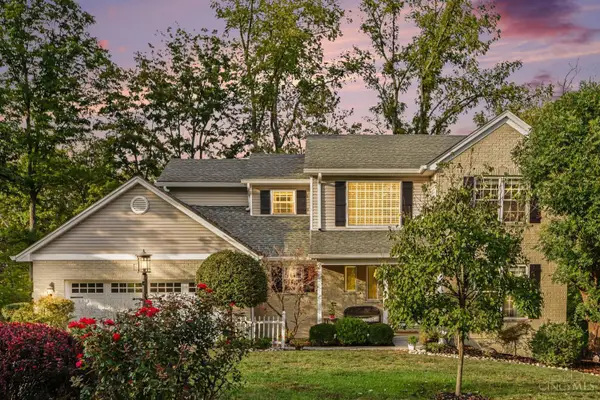 $574,900Active4 beds 4 baths
350 Ivy Hill Drive, Lawrenceburg, IN 47025
MLS# 1894623Listed by: HUFF REALTY INDIANA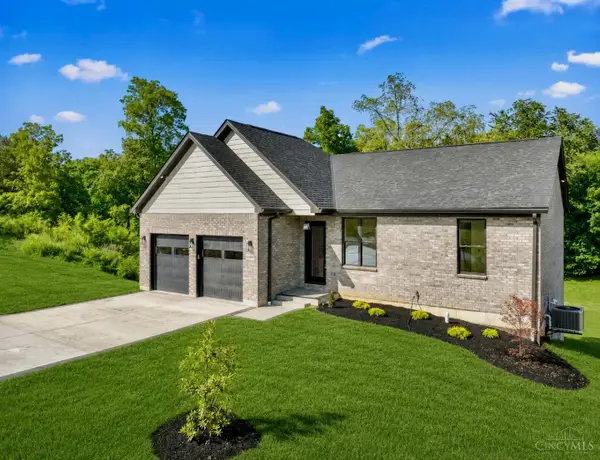 $550,000Active4 beds 3 baths2,764 sq. ft.
20904 Augusta Drive, Lawrenceburg, IN 47025
MLS# 1893510Listed by: SIBCY CLINE -LAWRENCEBURG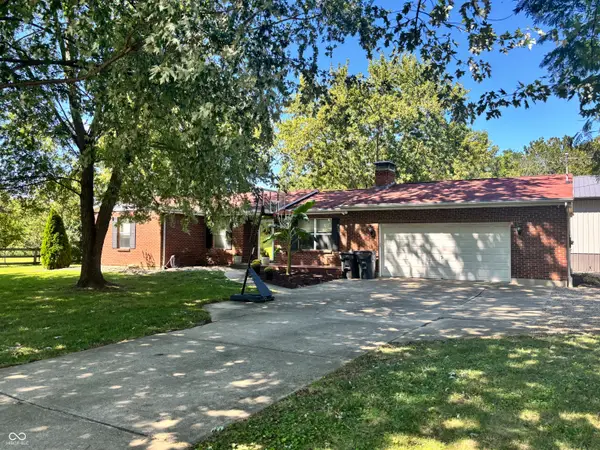 $450,000Pending4 beds 3 baths1,896 sq. ft.
2216 Jenny Lynn Drive, Lawrenceburg, IN 47025
MLS# 22122719Listed by: PLUM TREE REALTY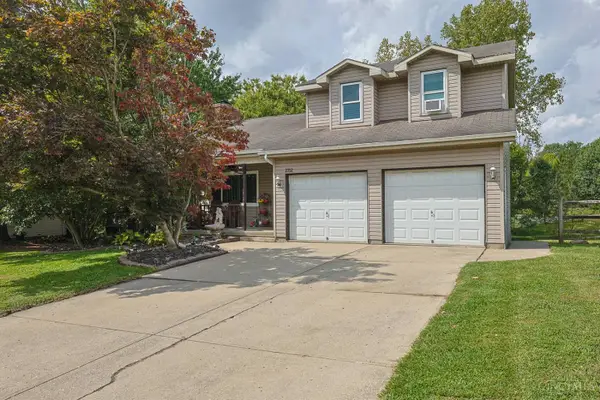 $364,900Active3 beds 3 baths1,572 sq. ft.
2352 Judd Drive, Lawrenceburg, IN 47025
MLS# 1893460Listed by: SIBCY CLINE, INC. $14,500Active0.24 Acres
2934 Bellemeade Drive, Lawrenceburg, IN 47025
MLS# 1892326Listed by: LOHMILLER REAL ESTATE $349,900Active3 beds 2 baths1,584 sq. ft.
20692 Matterhorn Drive, Lawrenceburg, IN 47025
MLS# 1892169Listed by: LOHMILLER REAL ESTATE $287,500Pending3 beds 3 baths1,544 sq. ft.
395 Bielby Road, Lawrenceburg, IN 47025
MLS# 1890018Listed by: COLDWELL BANKER REALTY


Protect your home and budget from life's surprises with an Assurant Home Warranty, backed by a partner that supports you through every step of homeownership. Explore Plans.
© 2023 - 2026 ERA Franchise Systems LLC. All rights reserved. ERA Franchise Systems LLC fully supports the principles of the Fair Housing Act and the Equal Opportunity Act. ERA, ERA Real Estate powered, and their respective logos are registered service marks of ERA Franchise Systems LLC. Each office is independently owned and operated.