
350 Ivy Hill Drive, Lawrenceburg, IN 47025
Local realty services provided by:ERA Real Solutions Realty
Listed by: kimberley warner
Office: huff realty indiana812-537-4663
MLS#:1894623
Source:OH_CINCY
Price summary
- Price:$574,900
- Monthly HOA dues:$169.58
About this home
3 LOTS INCLUDED! Beautifully updated home on 2 adjoining lots, plus an addtl wooded lot directly across the street. Impressive 4-bdrm, 3.5-bath home w/a gourmet kitchen,cherry cabinetry,granite countertops,stainless appliances,wine refrigerator & pot filler. The finished walkout LL offers a bdrm, full bath, family rm, wine cellar & 10' ceilings. Expansive Trex decks & gazebo. Lush landscaping,custom stonework,retaining walls,mature trees & an automatic irrigation system create a private retreat, w/custom kayak rack behind the shed. Privacy & space set this property apart. The 2 lots back up to green space,providing a peaceful natural setting. The third wooded lot located directly across the street,offers addtl space & flexibility,to leave for natural front view from the home,to build on or sell, it is up to you! A desirable cul-de-sac within HVL, this meticulously maintained residence offers exceptional space, quality & lifestyle. Complete list of updates in documents.
Contact an agent
Home facts
- Year built:1999
- Listing ID #:1894623
- Added:10 day(s) ago
- Updated:October 02, 2026 at 02:16 PM
Rooms and interior
- Bedrooms:4
- Total bathrooms:4
- Full bathrooms:3
- Half bathrooms:1
- Rooms Total:12
- Dining Description:Walkout, Wood Floor
- Kitchen Description:Dishwasher, Electric Cooktop, Gourmet, Hot Tap, Island, Marble/Granite/Slate, Microwave, Oven/Range, Refrigerator, Wine Cooler
- Bedroom Description:Bath Adjoins, Wall-to-Wall Carpet
- Basement Description:Finished, Full, Walkout, Wall-to-Wall Carpet
Heating and cooling
- Cooling:Central Air
- Heating:Electric, Heat Pump
Structure and exterior
- Roof:Shingle
- Year built:1999
- Lot area:0.82 Acres
- Architectural Style:Traditional
- Construction Materials:Brick, Vinyl Siding
- Exterior Features:Covered Deck/Patio, Cul de sac, Deck, Patio, Porch, Sprinklers, Tiered Deck, Wooded Lot, Yard Lights
- Foundation Description:Poured
- Levels:2 Story
Utilities
- Water:Public
- Sewer:Public Sewer
Finances and disclosures
- Price:$574,900
Features and amenities
- Appliances:Dishwasher, Dryer, Electric Cooktop, Hot Tap, Microwave, Oven/Range, Refrigerator, Washer, Wine Cooler
- Laundry features:Dryer, Washer
Parking
- Parking description:Driveway
- Garage:Yes
- Garage spaces:2
 Information deemed reliable but not guaranteed. The data relating to real estate for sale on this web site comes in part from the Broker Reciprocity program of the Multiple Listing Service of Greater Cincinnati. Real estate listings held by brokerage firms other than ERA Real Solutions Realty are marked with the Broker Reciprocity™ logo (the small house as shown to the left) and detailed information about them includes the name of the listing brokers. 2026, MLS of Greater Cincinnati, Inc. All rights reserved.
New listings near 350 Ivy Hill Drive
- New
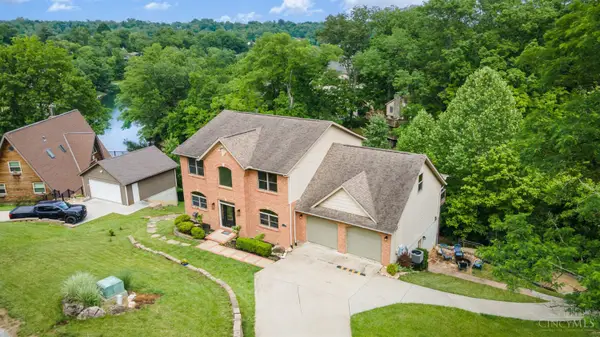 $589,900Active5 beds 4 baths4,463 sq. ft.
1753 E Cove Circle, Lawrenceburg, IN 47025
MLS# 1896067Listed by: COLDWELL BANKER REALTY - New
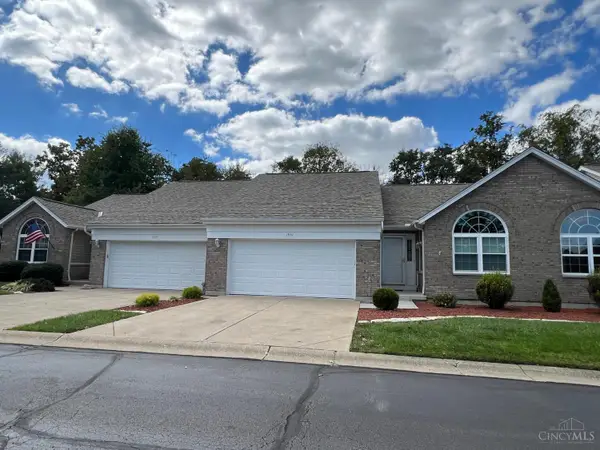 $299,900Active2 beds 2 baths1,217 sq. ft.
1951 S Pointe Drive, Lawrenceburg, IN 47025
MLS# 1895485Listed by: CORNERSTONE REALTY, INC. - New
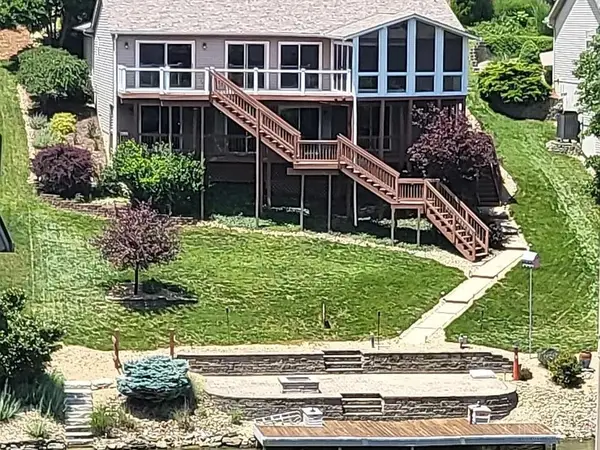 $675,000Active3 beds 3 baths1,536 sq. ft.
1331 Heidi Haven Drive, Lawrenceburg, IN 47025
MLS# 1894665Listed by: HUFF REALTY INDIANA 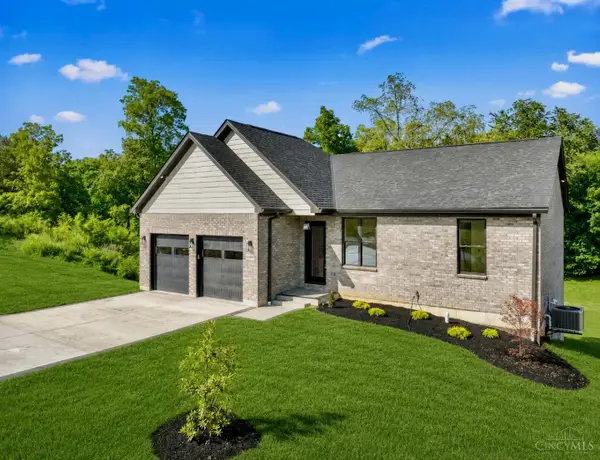 $550,000Active4 beds 3 baths2,764 sq. ft.
20904 Augusta Drive, Lawrenceburg, IN 47025
MLS# 1893510Listed by: SIBCY CLINE -LAWRENCEBURG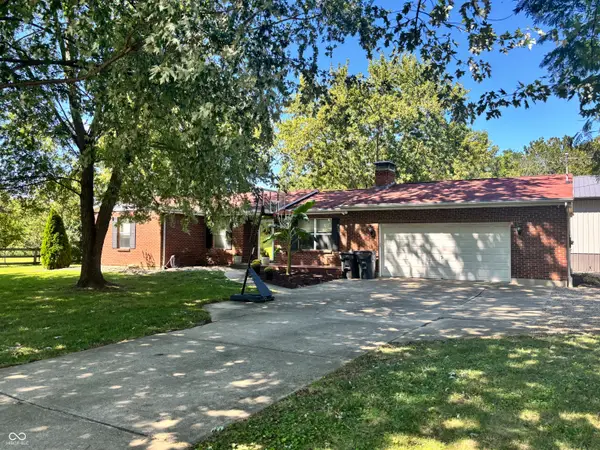 $450,000Pending4 beds 3 baths1,896 sq. ft.
2216 Jenny Lynn Drive, Lawrenceburg, IN 47025
MLS# 22122719Listed by: PLUM TREE REALTY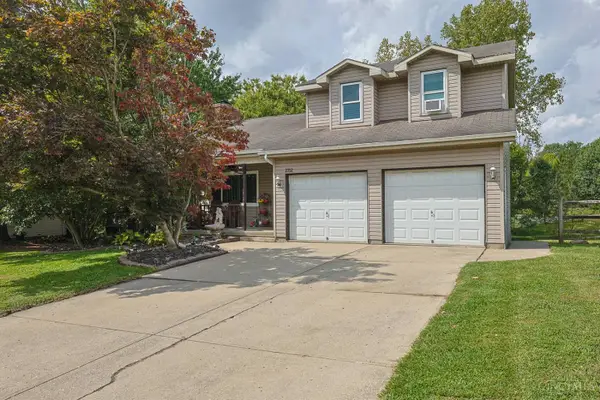 $364,900Active3 beds 3 baths1,572 sq. ft.
2352 Judd Drive, Lawrenceburg, IN 47025
MLS# 1893460Listed by: SIBCY CLINE, INC. $14,500Active0.24 Acres
2934 Bellemeade Drive, Lawrenceburg, IN 47025
MLS# 1892326Listed by: LOHMILLER REAL ESTATE $349,900Active3 beds 2 baths1,584 sq. ft.
20692 Matterhorn Drive, Lawrenceburg, IN 47025
MLS# 1892169Listed by: LOHMILLER REAL ESTATE $287,500Pending3 beds 3 baths1,544 sq. ft.
395 Bielby Road, Lawrenceburg, IN 47025
MLS# 1890018Listed by: COLDWELL BANKER REALTY


Protect your home and budget from life's surprises with an Assurant Home Warranty, backed by a partner that supports you through every step of homeownership. Explore Plans.
© 2023 - 2026 ERA Franchise Systems LLC. All rights reserved. ERA Franchise Systems LLC fully supports the principles of the Fair Housing Act and the Equal Opportunity Act. ERA, ERA Real Estate powered, and their respective logos are registered service marks of ERA Franchise Systems LLC. Each office is independently owned and operated.