
115 Ems B42 Lane, Leesburg, IN 46538
Local realty services provided by:ERA Crossroads
Listed by: eric hammanCell: 574-606-7402
Office: century 21 bradley realty inc.
MLS#:202635610
Source:Indiana Regional MLS
Price summary
- Price:$699,000
- Price per sq. ft.:$326.03
About this home
Welcome to your lake getaway on Sawmill Lake, part of the Barbee Lake Chain and a premier ski lake! This spacious and well-maintained lake home offers oversized rooms throughout, plenty of storage, and fantastic outdoor living spaces, perfect for entertaining family and friends or enjoying peaceful days by the water. The home features a 3-season room with a cozy electric fireplace, and heated floors for added comfort. The furnace and AC are only 2 years old, while the roof, siding, and covered porch are approximately 7 years old. Outside, you'll find an oversized garage plus a 2-story shed, providing an abundance of room for boats, lake toys, vehicles, tools, and storage. There is parking for 10+ vehicles, making this property ideal for large gatherings. Enjoy direct lake access from the 50-foot seawall, giving you plenty of room for boating, fishing, swimming, and relaxing along the water. Additional features include: ‹¢ Whole-house water filtration system ‹¢ No well-water smell or rust rings thanks to the water treatment system ‹¢ New vinyl flooring ‹¢ Home is connected to the sewer system ‹¢ Not located in a flood zone. ‹¢ Covered porch...
Contact an agent
Home facts
- Year built:1953
- Subdivision & Development:Pfeiffer Veach
- Listing ID #:202635610
- Added:9 day(s) ago
- Updated:September 07, 2026 at 03:37 PM
Rooms and interior
- Bedrooms:3
- Total bathrooms:2
- Full bathrooms:2
- Rooms Total:10
- Dining Description:Main Level
- Kitchen Description:Cooktop-Gas, Dishwasher, Microwave, On Main Level, Oven-Electric, Range-Gas, Refrigerator, Water Filtration System
- Basement Description:Crawl
- Living area:2,144 sq. ft.
Heating and cooling
- Cooling:Central Air
- Heating:Forced Air, Gas
Structure and exterior
- Year built:1953
- Building area:2,144 sq. ft.
- Lot area:0.46 Acres
- Architectural Style:One Story
- Construction Materials:Vinyl
- Levels:1 Story
Schools
- High school:Wawasee
- Middle school:Wawasee
- Elementary school:North Webster
Utilities
- Water:Well
- Sewer:Regional
Finances and disclosures
- Price:$699,000
- Price per sq. ft.:$326.03
- Tax amount:$3,234
Features and amenities
- Laundry features:Dryer Hook Up Electric, Main Floor Laundry
- Amenities:Ceiling Fan(s)
Parking
- Parking description:Attached
- Garage spaces:2
New listings near 115 Ems B42 Lane
- Coming Soon
 $704,900Coming Soon3 beds 3 baths2,183 sq. ft.
149 Ems T34c Lane, Leesburg, IN 46538
MLS# 202636563Listed by: COLDWELL BANKER REAL ESTATE GROUP - New
 $339,900Active4 beds 2 baths1,518 sq. ft.
5405 N Sawgrass Lane, Leesburg, IN 46538
MLS# 202636324Listed by: RE/MAX RESULTS  $3,999,000Active7 beds 7 baths9,055 sq. ft.
244 Ems T5 Lane, Leesburg, IN 46538
MLS# 202633353Listed by: ENCORE SOTHEBY'S INTERNATIONAL REALTY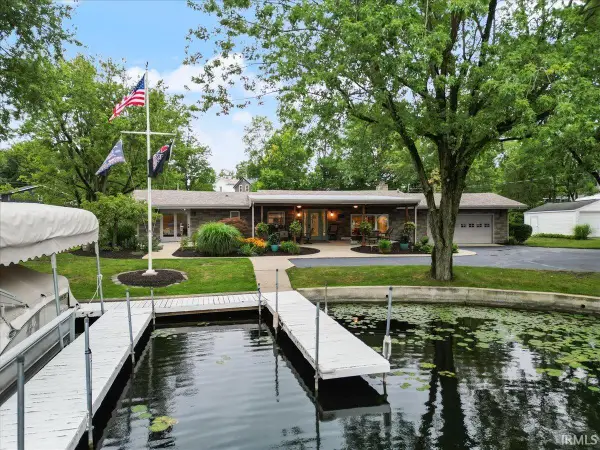 $899,000Active3 beds 2 baths2,136 sq. ft.
94 Ems T29 Lane, Leesburg, IN 46538
MLS# 202633038Listed by: BURKE REALTY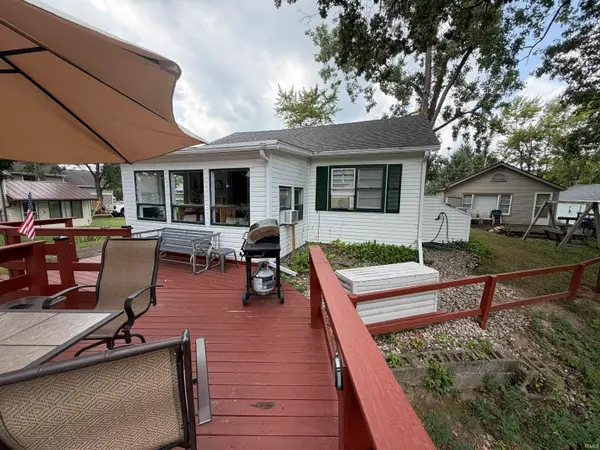 Listed by ERA$245,000Active2 beds 1 baths624 sq. ft.
24 Ems B40 Lane, Leesburg, IN 46538
MLS# 202632282Listed by: ERA CROSSROADS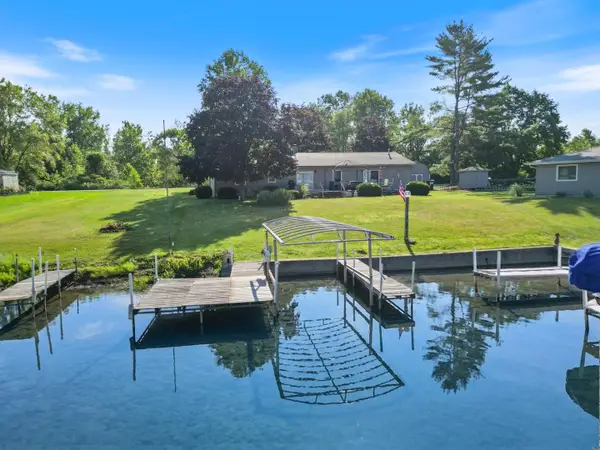 $525,000Active3 beds 3 baths1,782 sq. ft.
171 Ems T13 Lane, Leesburg, IN 46538
MLS# 202631703Listed by: COLDWELL BANKER REAL ESTATE GROUP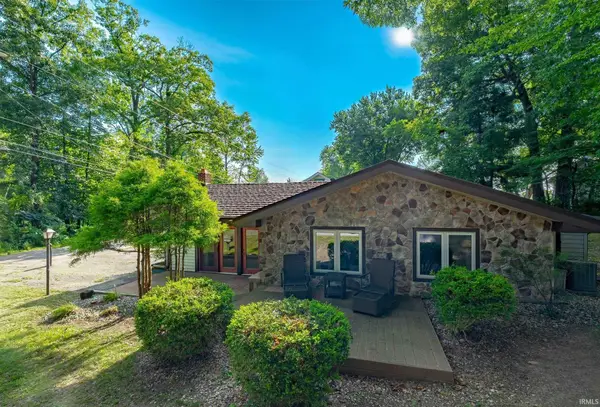 $219,000Active2 beds 2 baths1,454 sq. ft.
139 Ems T32 Lane, Leesburg, IN 46538
MLS# 202631439Listed by: RE/MAX RESULTS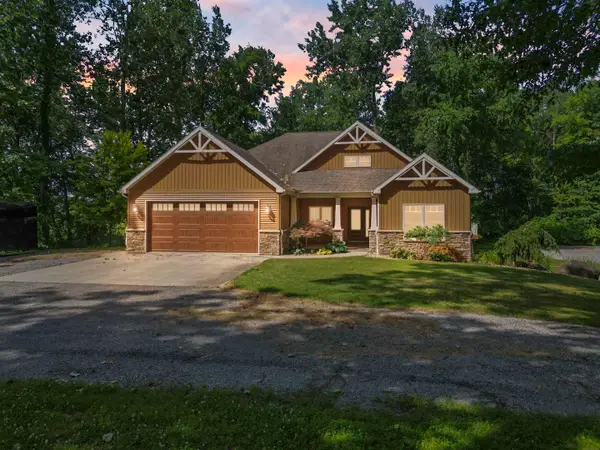 $850,000Active4 beds 3 baths4,492 sq. ft.
5645 N 450 East Road, Leesburg, IN 46538
MLS# 202630390Listed by: COLDWELL BANKER REAL ESTATE GROUP $499,900Active6 beds 3 baths4,728 sq. ft.
5097 N Village Drive, Leesburg, IN 46538
MLS# 202630155Listed by: H TEAM DREAM HOMES


Protect your home and budget from life's surprises with an Assurant Home Warranty, backed by a partner that supports you through every step of homeownership. Explore Plans.
© 2023 - 2026 ERA Franchise Systems LLC. All rights reserved. ERA Franchise Systems LLC fully supports the principles of the Fair Housing Act and the Equal Opportunity Act. ERA, ERA Real Estate powered, and their respective logos are registered service marks of ERA Franchise Systems LLC. Each office is independently owned and operated.