
4085 E Oldfield Drive, Leesburg, IN 46538
Local realty services provided by:ERA First Advantage Realty, Inc.
Listed by: marlynn mast, marlynn mastmarlynnmast@gmail.com
Office: keller williams realty group
MLS#:202628042
Source:Indiana Regional MLS
Price summary
- Price:$354,000
- Price per sq. ft.:$214.55
About this home
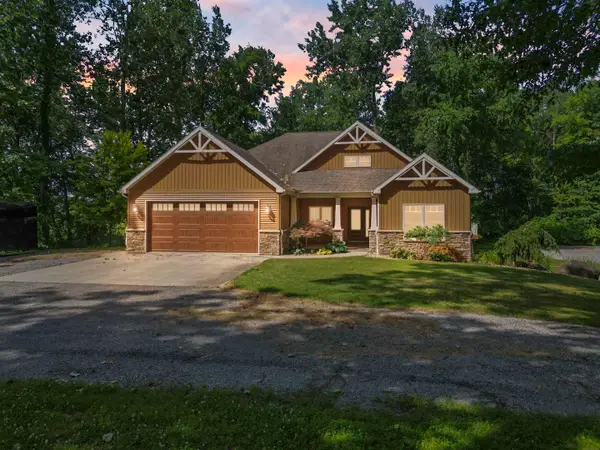
Just minutes from Warsaw.. this new construction meets effortless lake-area living in the desirable Stanton Lake Estates. This beautifully designed 3-bedroom, 2-bath, one-story home offers elevated finishes, thoughtful design, and an exceptional location just a short golf cart ride from Tippecanoe Lake and just across the lake from the Country Club. The open-concept main living area is highlighted by soaring cathedral ceilings and a beautifully appointed custom kitchen featuring stone countertops and a spacious walk-in pantry, creating the perfect setting for both everyday living and entertaining. The private primary suite offers an en suite bath and generous walk-in closet, while main-level laundry is conveniently located just inside the impressive 3-car garage. Additional features include on-demand hot water and a charming covered rear porch perfect for relaxing or entertaining outdoors. Located in the Wawasee Community School District, Stanton Lake Estates offers residents access to a private beach, playground, and tennis courts. Whether you’re looking for a beautifully appointed year-round residence, a home near the lake, or additional guest accommodations close to your Tippecanoe Lake property, this home offers a rare combination of new construction, convenience, and lifestyle. Everything is brand new. Many lakes just minutes away. AND in the upscale Stanton Lake Estates neighborhood, you’re not simply buying a home...you’re stepping into a lifestyle....
Contact an agent
Home facts
- Year built:2025
- Subdivision & Development:Stanton Lake Estates
- Listing ID #:202628042
- Added:54 day(s) ago
- Updated:September 06, 2026 at 03:12 PM
Rooms and interior
- Bedrooms:3
- Total bathrooms:2
- Full bathrooms:2
- Rooms Total:9
- Dining Description:Main Level
- Kitchen Description:Dishwasher, Kitchen Island, On Main Level, Oven-Gas, Range-Gas, Refrigerator
- Basement Description:Slab
- Living area:1,650 sq. ft.
Heating and cooling
- Cooling:Central Air
- Heating:Forced Air
Structure and exterior
- Year built:2025
- Building area:1,650 sq. ft.
- Lot area:0.39 Acres
- Architectural Style:One Story
- Construction Materials:Stone, Vinyl
- Levels:1 Story
Schools
- High school:Wawasee
- Middle school:Wawasee
- Elementary school:North Webster
Utilities
- Water:Well
- Sewer:Septic
Finances and disclosures
- Price:$354,000
- Price per sq. ft.:$214.55
- Tax amount:$180
Features and amenities
- Laundry features:Main Floor Laundry
- Amenities:Ceiling Fan(s), Ceiling-Cathedral, Ceiling-Tray, Closet(s) Walk-in, Countertops-Stone, Garage Door Opener
Parking
- Parking description:Attached
- Garage spaces:3
New listings near 4085 E Oldfield Drive
- Coming Soon
 $704,900Coming Soon3 beds 3 baths2,183 sq. ft.
149 Ems T34c Lane, Leesburg, IN 46538
MLS# 202636563Listed by: COLDWELL BANKER REAL ESTATE GROUP - New
 $339,900Active4 beds 2 baths1,518 sq. ft.
5405 N Sawgrass Lane, Leesburg, IN 46538
MLS# 202636324Listed by: RE/MAX RESULTS - New
 $699,000Active3 beds 2 baths2,144 sq. ft.
115 Ems B42 Lane, Leesburg, IN 46538
MLS# 202635610Listed by: CENTURY 21 BRADLEY REALTY INC.  $3,999,000Active7 beds 7 baths9,055 sq. ft.
244 Ems T5 Lane, Leesburg, IN 46538
MLS# 202633353Listed by: ENCORE SOTHEBY'S INTERNATIONAL REALTY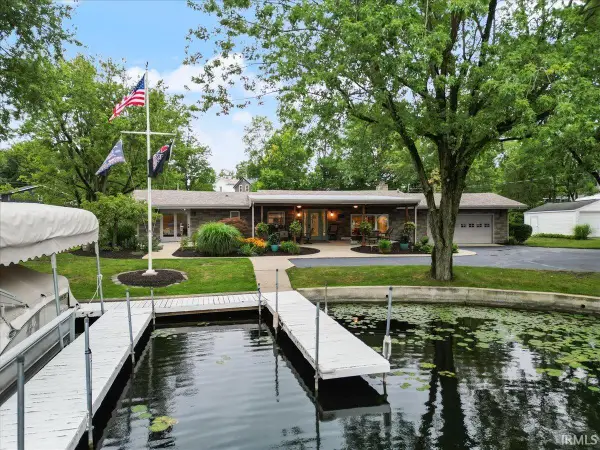 $899,000Active3 beds 2 baths2,136 sq. ft.
94 Ems T29 Lane, Leesburg, IN 46538
MLS# 202633038Listed by: BURKE REALTY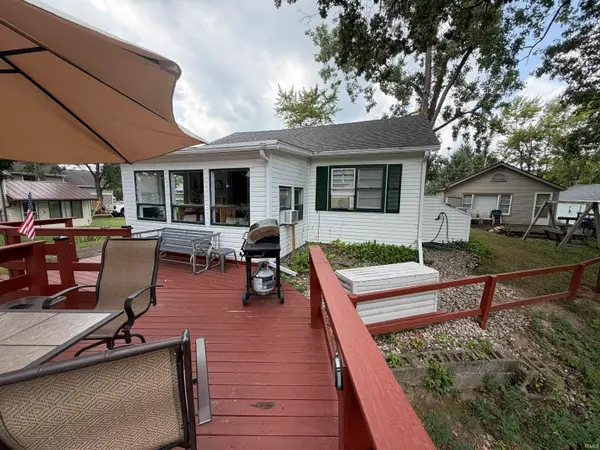 Listed by ERA$245,000Active2 beds 1 baths624 sq. ft.
24 Ems B40 Lane, Leesburg, IN 46538
MLS# 202632282Listed by: ERA CROSSROADS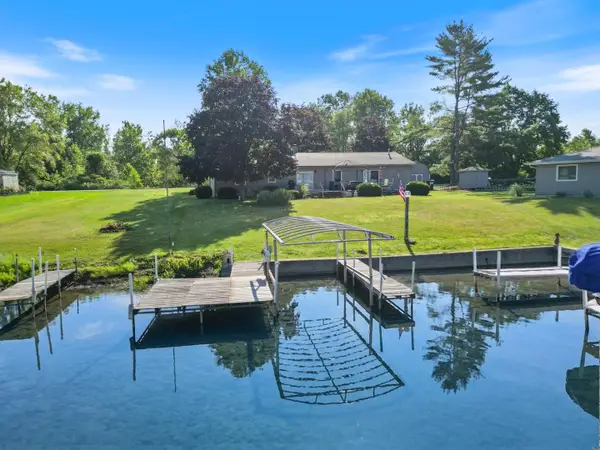 $525,000Active3 beds 3 baths1,782 sq. ft.
171 Ems T13 Lane, Leesburg, IN 46538
MLS# 202631703Listed by: COLDWELL BANKER REAL ESTATE GROUP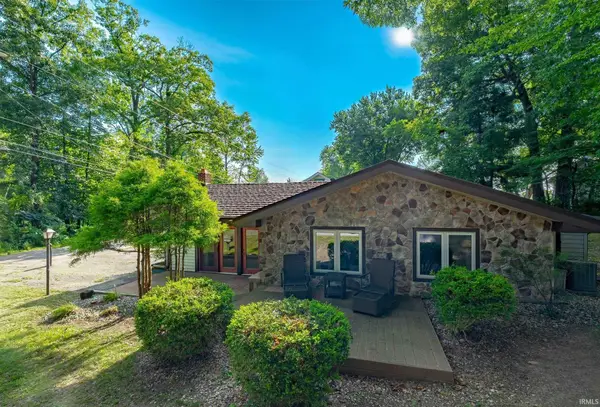 $219,000Active2 beds 2 baths1,454 sq. ft.
139 Ems T32 Lane, Leesburg, IN 46538
MLS# 202631439Listed by: RE/MAX RESULTS- Open Sun, 1 to 3pm
 $850,000Active4 beds 3 baths4,492 sq. ft.
5645 N 450 East Road, Leesburg, IN 46538
MLS# 202630390Listed by: COLDWELL BANKER REAL ESTATE GROUP  $499,900Active6 beds 3 baths4,728 sq. ft.
5097 N Village Drive, Leesburg, IN 46538
MLS# 202630155Listed by: H TEAM DREAM HOMES


Protect your home and budget from life's surprises with an Assurant Home Warranty, backed by a partner that supports you through every step of homeownership. Explore Plans.
© 2023 - 2026 ERA Franchise Systems LLC. All rights reserved. ERA Franchise Systems LLC fully supports the principles of the Fair Housing Act and the Equal Opportunity Act. ERA, ERA Real Estate powered, and their respective logos are registered service marks of ERA Franchise Systems LLC. Each office is independently owned and operated.