
14810 Greystone Court, Leo, IN 46765
Local realty services provided by:ERA Crossroads
Listed by: soultana maggos-lee, soultana maggos-leeCell: 260-438-8262
Office: century 21 bradley realty, inc
MLS#:202620687
Source:Indiana Regional MLS
Price summary
- Price:$530,000
- Price per sq. ft.:$156.07
- Monthly HOA dues:$56.67
About this home
Custom-built one-owner home ready for you! Well maintained with numerous updates! Open floorplan with two-story great open into kitchen. NEW roof in March 2026, NEW Quartz countertop in kitchen, and NEW stainless steel appliances in 2026. Newer wood flooring in 2015 in great room, kitchen, den/formal dining room. Primary bedroom on main level with tray ceiling, double sinks, shower, and soaker tub in primary bath. Extra wide staircase leading to the 2nd floor that features nicely sized bedrooms, a hall bath with double sinks, updated lighting, and mirrors. The 2nd floor also features a walk-in attic that has DUCTWORK for future finishing. Wide staircase leads to a finished DAYLIGHT basement complete with family room, wet bar, 5th bedroom, and updated FULL bath. Laundry room on main level with cabinets and utility sink. 3-car garage and with an EXTRA DEEP 3rd bay. STAMPED concrete patio (24x16) offers plenty of space for patio furniture and grill, and an extra 12x12 patio. Additional updates include: HVAC system (2020), water heater (2015). Garage features drains, water spigot, and cabinets. Metea Valley community includes ASSOCIATION POOL. Enjoy proximity to the new school and parks. Beautifully landscaped with a fresh layer of mulch!...
Contact an agent
Home facts
- Year built:2003
- Listing ID #:202620687
- Added:1 day(s) ago
- Updated:May 31, 2026 at 04:45 AM
Rooms and interior
- Bedrooms:5
- Total bathrooms:4
- Full bathrooms:3
- Rooms Total:10
- Dining Description:Main Level
- Kitchen Description:Dishwasher, Eat-In Kitchen, Kitchen Island, Microwave, On Main Level, Range-Gas, Range/Oven Hookup, Refrigerator
- Basement Description:Daylight, Partial Basement, Partially Finished, Slab
- Living area:3,249 sq. ft.
Heating and cooling
- Cooling:Central Air
- Heating:Forced Air
Structure and exterior
- Year built:2003
- Building area:3,249 sq. ft.
- Lot area:0.38 Acres
- Lot Features:Cul-De-Sac, Level
- Architectural Style:Two Story
- Construction Materials:Brick, Vinyl
- Exterior Features:Landscaped, Patio Open, Porch Covered
- Levels:2 Stories
Schools
- High school:Leo
- Middle school:Leo
- Elementary school:Cedarville
Utilities
- Water:City
- Sewer:City
Finances and disclosures
- Price:$530,000
- Price per sq. ft.:$156.07
- Tax amount:$3,933
Features and amenities
- Laundry features:Dryer Hook Up Gas/Electric, Main Floor Laundry
- Amenities:Attic Pull Down Stairs, Attic Storage, Ceiling Fan(s), Ceiling-9+, Ceiling-Tray, Garage Door Opener, Garden Tub, Wet Bar
- Pool features:Association
Parking
- Parking description:Attached
- Garage spaces:3
New listings near 14810 Greystone Court
- New
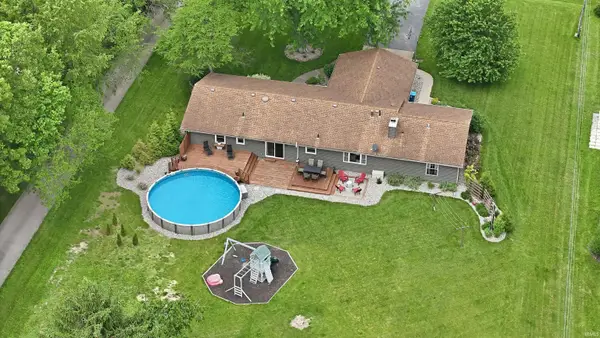 $399,900Active7 beds 4 baths3,474 sq. ft.
9804 Gerig Road, Leo, IN 46765
MLS# 202620414Listed by: MIKE THOMAS ASSOC., INC 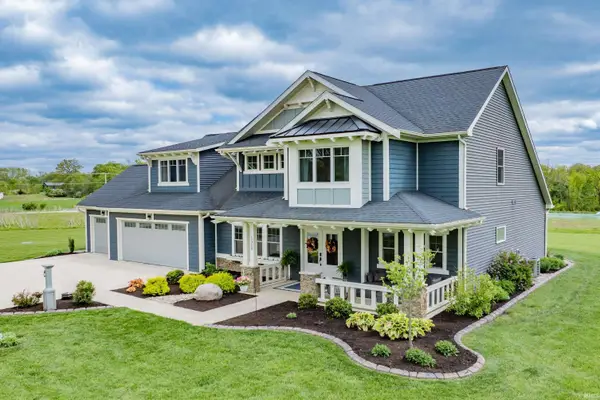 $975,000Pending4 beds 4 baths3,014 sq. ft.
5350 Hollopeter Road, Leo, IN 46765
MLS# 202619533Listed by: NORTH EASTERN GROUP REALTY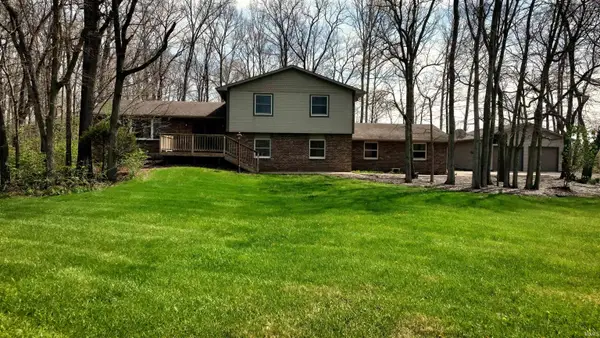 $0Pending5 beds 3 baths2,570 sq. ft.
16412 Gordon Lane, Leo, IN 46765
MLS# 202612714Listed by: CENTURY 21 BRADLEY REALTY, INC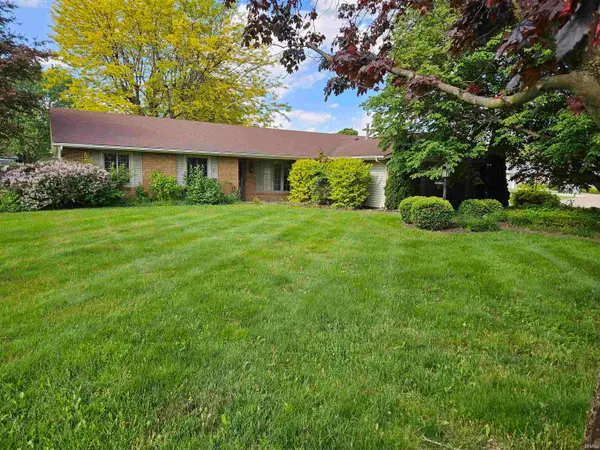 $310,000Pending4 beds 3 baths1,993 sq. ft.
11717 Markham Court, Leo, IN 46765
MLS# 202618767Listed by: WYATT GROUP REALTORS $1,400,000Active50 Acres
0 Hollopeter Road, Leo, IN 46765
MLS# 202618768Listed by: WIELAND REAL ESTATE $1,195,000Active3 beds 3 baths3,070 sq. ft.
9344 Garman Road, Leo, IN 46765
MLS# 202618608Listed by: KELLER WILLIAMS REALTY GROUP- Open Sun, 1 to 4pm
 $1,349,900Active4 beds 6 baths5,468 sq. ft.
10479 Beaugreen Cove, Leo, IN 46765
MLS# 202617876Listed by: MIKE THOMAS ASSOC., INC  $315,000Pending3 beds 2 baths1,638 sq. ft.
11619 Markham Court, Leo, IN 46765
MLS# 202617763Listed by: COLDWELL BANKER REAL ESTATE GR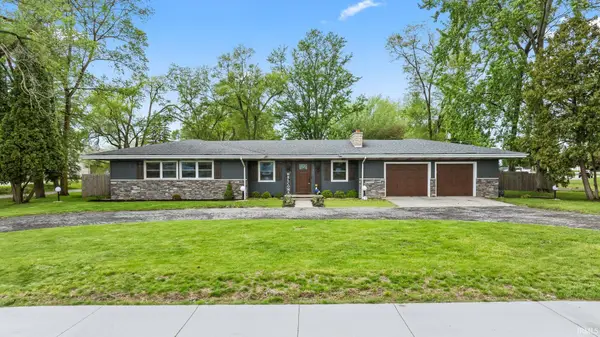 $349,900Pending3 beds 3 baths1,932 sq. ft.
14805 Amstutz Road, Leo, IN 46765
MLS# 202617700Listed by: KELLER WILLIAMS REALTY GROUP


Protect your home and budget from life's surprises with an Assurant Home Warranty, backed by a partner that supports you through every step of homeownership. Explore Plans.
© 2023 - 2026 ERA Franchise Systems LLC. All rights reserved. ERA Franchise Systems LLC fully supports the principles of the Fair Housing Act and the Equal Opportunity Act. ERA, ERA Real Estate powered, and their respective logos are registered service marks of ERA Franchise Systems LLC. Each office is independently owned and operated.