
10314 W State Road 56, Lexington, IN 47138
Local realty services provided by:Schuler Bauer Real Estate ERA Powered
10314 W State Road 56,Lexington, IN 47138
$649,900
- 4 Beds
- 3 Baths
- 2,688 sq. ft.
- Single family
- Active
Listed by: stephannie wilson, ashley morgan brown
Office: nexthome wilson real estate
MLS#:2026012951
Source:IN_SIRA
Price summary
- Price:$649,900
- Price per sq. ft.:$241.78
About this home
Discover the perfect combination of country living, modern improvements, and room to roam on 10.6 beautiful acres in Lexington, Indiana! This spacious 5-bedroom, 3-bath home offers versatility, comfort, and plenty of opportunities to enjoy the outdoors. Step inside to find inviting living spaces highlighted by a cozy fireplace insert, perfect for relaxing evenings at home. The property features a covered porch and patio, ideal for enjoying peaceful mornings, entertaining guests, or taking in the surrounding countryside.
A detached 2-car garage connected by a breezeway adds everyday convenience, while the horse barn, chicken coop, shed, and workshop provide exceptional possibilities for hobby farming, animals, storage, and projects. Inside, additional features include spray foam insulation, a whole-house water filtration system, and a storage attic with a convenient walkway.
Extensive improvements completed in 2024 include a new roof, windows, siding, gas furnace, and a home addition, offering buyers the benefits of significant recent updates. With a third bathroom located in the basement, this property offers added flexibility for a variety of living arrangements.
Whether you've been dreaming of a hobby farm, a place for your horses, or simply more space to spread out, this property delivers a wonderful opportunity to enjoy the country lifestyle with modern comforts. 10.6 acres, multiple outbuildings, and major recent improvements make this one you won't want to miss!...
Contact an agent
Home facts
- Year built:1962
- Listing ID #:2026012951
- Added:1 day(s) ago
- Updated:November 09, 2026 at 03:22 PM
Rooms and interior
- Bedrooms:4
- Total bathrooms:3
- Full bathrooms:3
- Dining Description:Breakfast Bar
- Bathrooms Description:Bath in Primary Bedroom
- Kitchen Description:Dishwasher, Eat-in Kitchen, Oven, Range, Refrigerator
- Bedroom Description:Main Level Primary, Split Bedrooms
- Basement:Yes
- Basement Description:Partial, Sump Pump
- Living area:2,688 sq. ft.
Heating and cooling
- Cooling:Central Air
- Heating:Forced Air
- Central air:Yes
Structure and exterior
- Roof:Shingle
- Year built:1962
- Building area:2,688 sq. ft.
- Lot area:11.2 Acres
- Lot Features:Garden, Secluded
- Architectural Style:One Story
- Construction Materials:Frame, Vinyl Siding
- Exterior Features:Covered, Deck, Fence, Landscaping, Patio, Porch
- Foundation Description:Poured
- Levels:1 Story
Utilities
- Water:Connected, Public
- Sewer:Septic Tank
Finances and disclosures
- Price:$649,900
- Price per sq. ft.:$241.78
- Tax amount:$1,472
Features and amenities
- Appliances:Dishwasher, Oven, Range, Refrigerator, Water Softener
- Laundry features:Laundry Room, Main Level
- Amenities:Bookcases, Cable TV, Ceiling Fans, Entrance Foyer, Home Office, Mud Room, Open Floorplan, Thermal Windows, Utility Room, Walk-In Closet(s), Window Blinds
Parking
- Parking description:Detached, Garage, Garage Door Opener
- Garage:Yes
- Garage spaces:2
New listings near 10314 W State Road 56
- New
 $36,000Active1.5 Acres
Address Withheld By Seller, Lexington, IN 47138
MLS# 22135430Listed by: KOVENER & ASSOCIATES REAL ESTA - New
 $225,000Active3 beds 2 baths1,404 sq. ft.
5970 S State Road 203, Lexington, IN 47138
MLS# 2026012920Listed by: LOPP REAL ESTATE BROKERS - New
 $130,000Active4.44 Acres
5770 E Kinderhook Road, Lexington, IN 47138
MLS# 2026013001Listed by: SEMONIN REALTORS 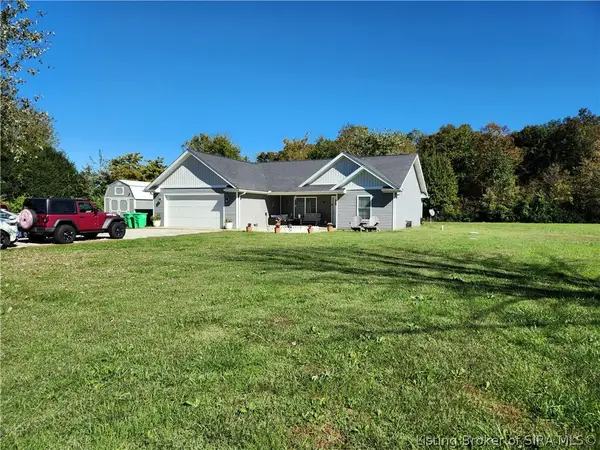 Listed by ERA$310,000Active3 beds 2 baths1,436 sq. ft.
3931 S Slate Ford Road, Scottsburg, IN 47170
MLS# 2026012634Listed by: SCHULER BAUER REAL ESTATE SERVICES ERA POWERED (N $175,000Active2 beds 1 baths1,152 sq. ft.
6526 E Webster Road, Lexington, IN 47138
MLS# 2026012516Listed by: BRIDGE REALTORS $294,500Active3 beds 2 baths1,910 sq. ft.
6725 E State Road 56, Lexington, IN 47138
MLS# 2026012401Listed by: COLDWELL BANKER HARRELL & ASSO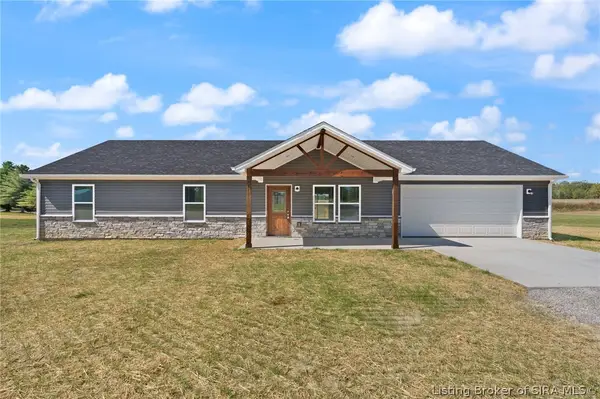 $299,900Active3 beds 2 baths1,595 sq. ft.
2077 N Shea Road, Lexington, IN 47138
MLS# 2026012252Listed by: MCINTOSH & CO REAL ESTATE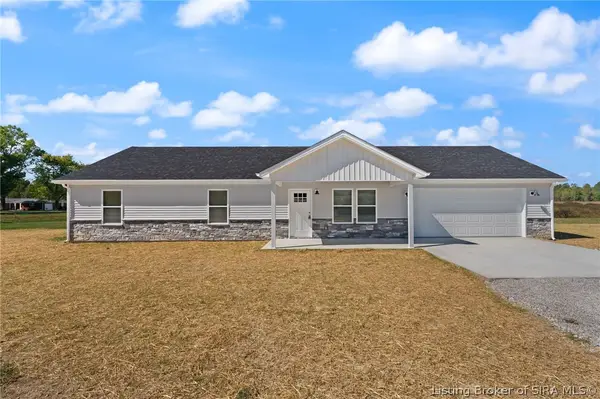 $299,900Active3 beds 2 baths1,595 sq. ft.
2045 N Shea Road, Lexington, IN 47138
MLS# 2026012240Listed by: MCINTOSH & CO REAL ESTATE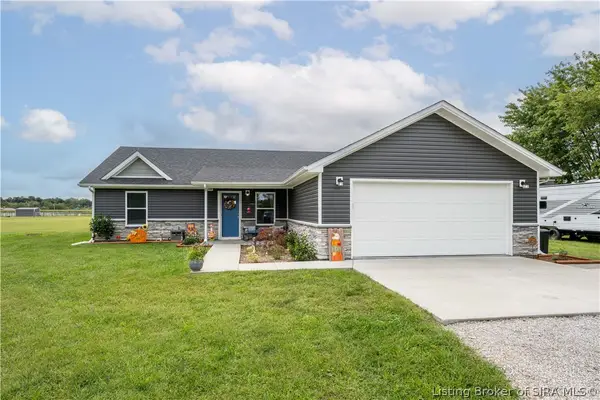 $296,000Active3 beds 2 baths1,500 sq. ft.
4404 E Plymouth Road, Scottsburg, IN 47170
MLS# 2026012006Listed by: LOPP REAL ESTATE BROKERS


Protect your home and budget from life's surprises with an Assurant Home Warranty, backed by a partner that supports you through every step of homeownership. Explore Plans.
© 2023 - 2026 ERA Franchise Systems LLC. All rights reserved. ERA Franchise Systems LLC fully supports the principles of the Fair Housing Act and the Equal Opportunity Act. ERA, ERA Real Estate powered, and their respective logos are registered service marks of ERA Franchise Systems LLC. Each office is independently owned and operated.