
2077 N Shea Road, Lexington, IN 47138
Local realty services provided by:Schuler Bauer Real Estate ERA Powered
2077 N Shea Road,Lexington, IN 47138
$299,900
- 3 Beds
- 2 Baths
- 1,595 sq. ft.
- Farm
- Active
Listed by: trevor mcintosh
Office: mcintosh & co real estate
MLS#:2026012252
Source:IN_SIRA
Price summary
- Price:$299,900
- Price per sq. ft.:$188.03
About this home
Here is modern living, in the country! Brand-new home with 3 Bedrooms, 2 Bathrooms, attached 2-car garage, and upgraded finishes. Kitchen has stone countertops, and garage has epoxy flake flooring. This home sits on over an acre and has nearly 1,600 square feet of living space. Book your showing today on this stunning home!
Contact an agent
Home facts
- Year built:2026
- Listing ID #:2026012252
- Added:1 day(s) ago
- Updated:October 01, 2026 at 07:45 PM
Rooms and interior
- Bedrooms:3
- Total bathrooms:2
- Full bathrooms:2
- Bathrooms Description:Bath in Primary Bedroom
- Kitchen Description:Dishwasher, Disposal, Kitchen Island, Microwave, Oven, Range, Refrigerator
- Bedroom Description:Main Level Primary
- Living area:1,595 sq. ft.
Heating and cooling
- Cooling:Central Air
- Heating:Heat Pump
- Central air:Yes
Structure and exterior
- Roof:Shingle
- Year built:2026
- Building area:1,595 sq. ft.
- Lot area:1.42 Acres
- Architectural Style:One Story
- Construction Materials:Frame, Stone, Vinyl Siding
- Exterior Features:Covered, Patio, Porch
- Foundation Description:Slab
- Levels:1 Story
Utilities
- Water:Connected, Public
- Sewer:Septic Tank
Finances and disclosures
- Price:$299,900
- Price per sq. ft.:$188.03
- Tax amount:$1
Features and amenities
- Appliances:Dishwasher, Disposal, Microwave, Oven, Range, Refrigerator
- Laundry features:Laundry Room, Main Level
- Amenities:Ceiling Fans, Mud Room, Open Floorplan, Pantry, Utility Room, Window Blinds
Parking
- Parking description:Attached, Garage, Garage Door Opener
- Garage:Yes
- Garage spaces:2
New listings near 2077 N Shea Road
- New
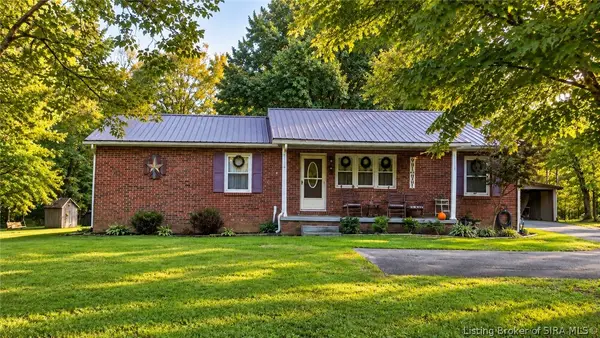 $249,900Active3 beds 2 baths1,528 sq. ft.
11869 W State Road 56, Lexington, IN 47138
MLS# 2026012208Listed by: REAL BROKER, LLC - New
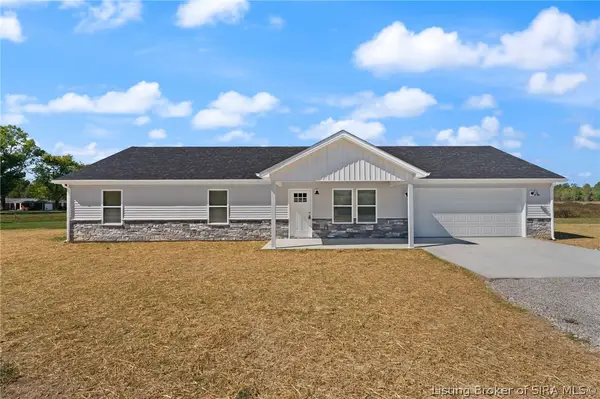 $299,900Active3 beds 2 baths1,595 sq. ft.
2045 N Shea Road, Lexington, IN 47138
MLS# 2026012240Listed by: MCINTOSH & CO REAL ESTATE - New
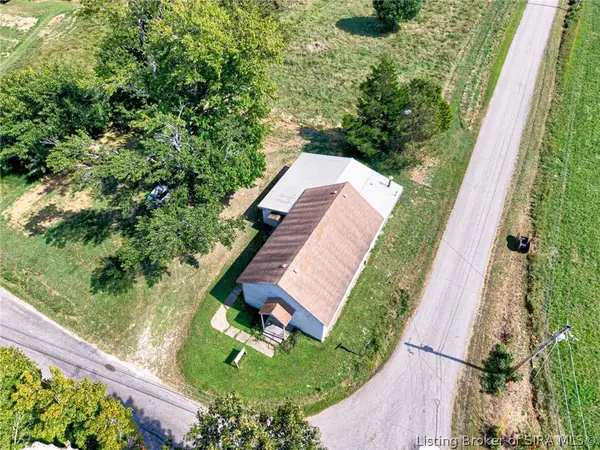 $39,900Active-- beds 1 baths1,920 sq. ft.
5672 E Kinderhook Road, Lexington, IN 47138
MLS# 2026012035Listed by: SEMONIN REALTORS - New
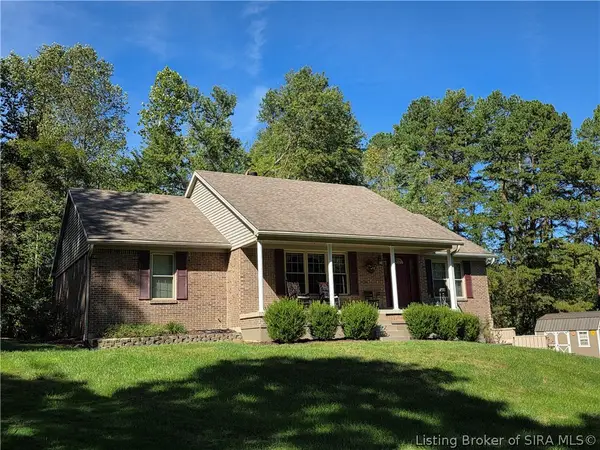 $424,900Active3 beds 3 baths3,290 sq. ft.
1642 S 1066 W, Lexington, IN 47138
MLS# 2026012149Listed by: REAL ESTATE INC - New
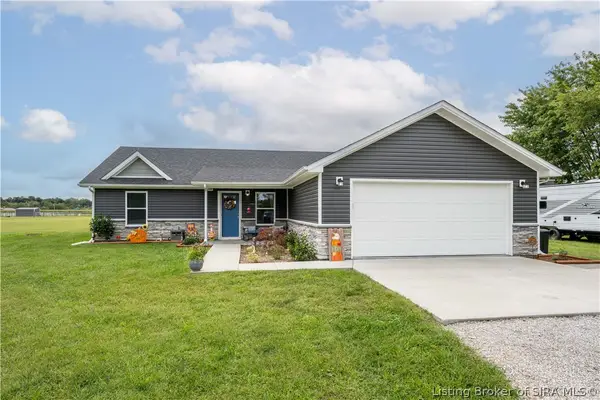 $296,000Active3 beds 2 baths1,500 sq. ft.
4404 E Plymouth Road, Scottsburg, IN 47170
MLS# 2026012006Listed by: LOPP REAL ESTATE BROKERS - New
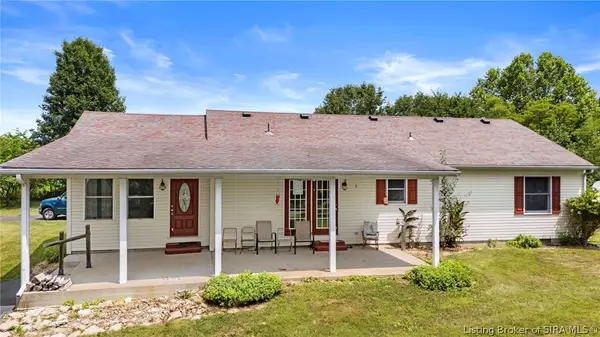 $299,000Active3 beds 2 baths1,576 sq. ft.
1665 S 1000 W, Lexington, IN 47138
MLS# 2026011967Listed by: XO REALTY, INC - New
 $314,900Active4 beds 2 baths2,128 sq. ft.
7940 Hwy 56, Lexington, IN 47138
MLS# 2026011937Listed by: NICHOLSON REAL ESTATE GROUP  $1,475,000Active3 beds 2 baths1,760 sq. ft.
10570 E New London Road, Lexington, IN 47138
MLS# 2026011779Listed by: CENTURY 21 RIVER VALLEY $209,900Active3 beds 2 baths1,296 sq. ft.
7553 E Tank Pond Road, Nabb, IN 47147
MLS# 2026011551Listed by: NEXTHOME WILSON REAL ESTATE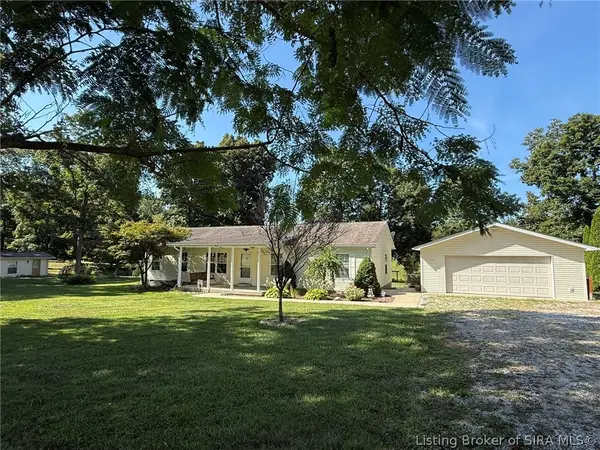 $299,900Active3 beds 2 baths1,560 sq. ft.
5934 S State Road 3, Lexington, IN 47138
MLS# 2026011398Listed by: COLDWELL BANKER MCMAHAN


Protect your home and budget from life's surprises with an Assurant Home Warranty, backed by a partner that supports you through every step of homeownership. Explore Plans.
© 2023 - 2026 ERA Franchise Systems LLC. All rights reserved. ERA Franchise Systems LLC fully supports the principles of the Fair Housing Act and the Equal Opportunity Act. ERA, ERA Real Estate powered, and their respective logos are registered service marks of ERA Franchise Systems LLC. Each office is independently owned and operated.