
1430 N State Road 3, Lexington, IN 47138
Local realty services provided by:Schuler Bauer Real Estate ERA Powered
1430 N State Road 3,Lexington, IN 47138
$289,900
- 3 Beds
- 2 Baths
- 1,530 sq. ft.
- Single family
- Active
Listed by: tamara barger, casey elkins
Office: kovener & associates real esta
MLS#:22136810
Source:IN_MIBOR | Licensed in Indiana
Price summary
- Price:$289,900
- Price per sq. ft.:$189.48
About this home
Welcome to country living with the comfort and convenience of BRAND-NEW CONSTRUCTION! Situated on 2.02 acres, this beautiful new home offers 1,530 square feet of thoughtfully designed living space, featuring 3 bedrooms, 2 full bathrooms, and an attached 2-car garage. The inviting open-concept floor plan creates a spacious and welcoming atmosphere, perfect for everyday living and entertaining. Enjoy the beauty and tranquility of country living with plenty of room to spread out, all while being conveniently located near the main highway for easy access to town and surrounding areas. Currently under construction and nearing completion, this home offers the perfect opportunity to enjoy modern living in a peaceful rural setting. Don't miss your chance to make this brand-new home yours!
Contact an agent
Home facts
- Year built:2026
- Subdivision & Development:No Subdivision
- Listing ID #:22136810
- Added:1 day(s) ago
- Updated:November 18, 2026 at 05:53 AM
Rooms and interior
- Bedrooms:3
- Total bathrooms:2
- Full bathrooms:2
- Dining Description:Dining Combo/Kitchen
- Kitchen Description:Dishwasher, Electric Oven, Microwave, Refrigerator
- Living area:1,530 sq. ft.
Heating and cooling
- Cooling:Central Electric
- Heating:Forced Air
- Central air:Yes
Structure and exterior
- Year built:2026
- Building area:1,530 sq. ft.
- Lot area:2.02 Acres
- Architectural Style:Ranch
- Foundation Description:Slab
Schools
- High school:Scottsburg Senior High School
- Middle school:Scottsburg Middle School
Utilities
- Water:Public Water
Finances and disclosures
- Price:$289,900
- Price per sq. ft.:$189.48
Features and amenities
- Appliances:Microwave, Refrigerator
Parking
- Garage:Yes
- Garage spaces:2
New listings near 1430 N State Road 3
- New
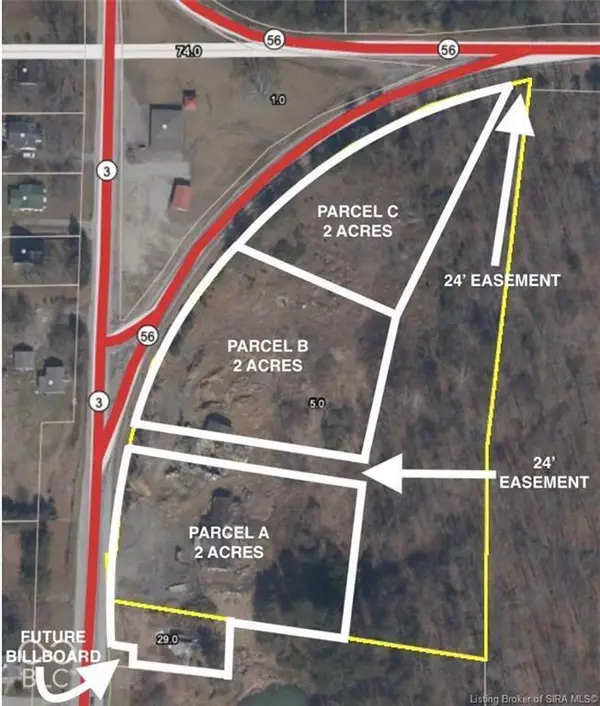 $250,000Active2 Acres
TBD N State Road 3 - Parcel C, Lexington, IN 47138
MLS# 22136850Listed by: KOVENER & ASSOCIATES REAL ESTA - New
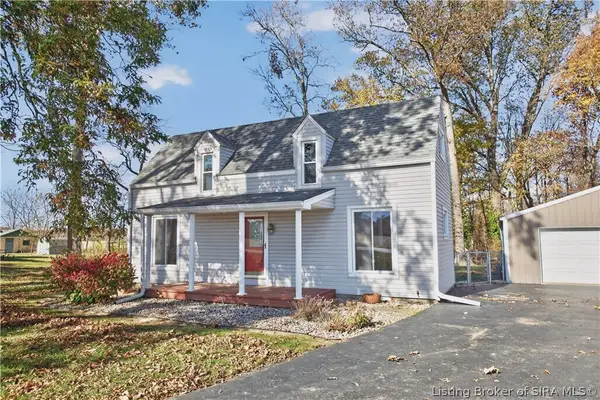 $199,500Active2 beds 1 baths1,008 sq. ft.
8370 W Sr 56, Lexington, IN 47138
MLS# 2026013331Listed by: EXP REALTY, LLC - New
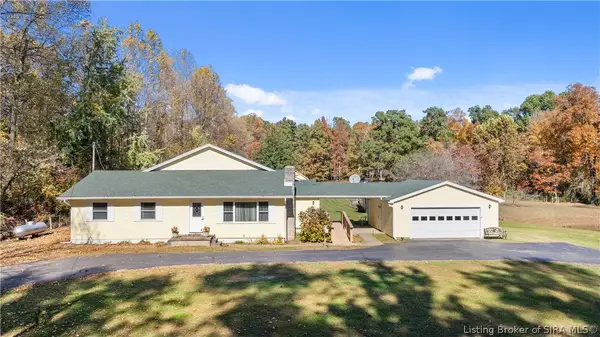 $649,900Active4 beds 3 baths2,688 sq. ft.
10314 W State Road 56, Lexington, IN 47138
MLS# 2026012951Listed by: NEXTHOME WILSON REAL ESTATE  $36,000Active1.5 Acres
Address Withheld By Seller, Lexington, IN 47138
MLS# 22135430Listed by: KOVENER & ASSOCIATES REAL ESTA $225,000Active3 beds 2 baths1,404 sq. ft.
5970 S State Road 203, Lexington, IN 47138
MLS# 2026012920Listed by: LOPP REAL ESTATE BROKERS $130,000Active4.44 Acres
5770 E Kinderhook Road, Lexington, IN 47138
MLS# 2026013001Listed by: SEMONIN REALTORS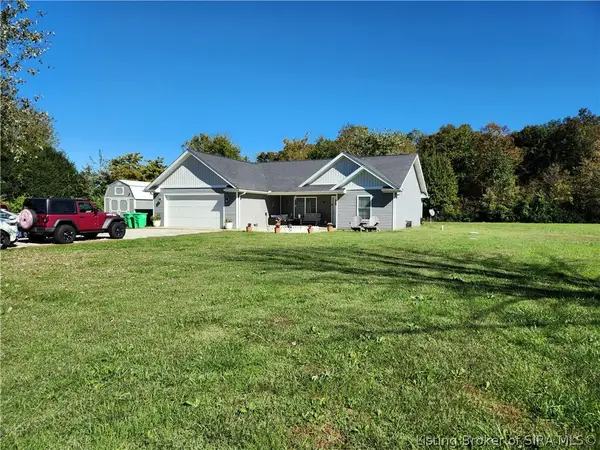 Listed by ERA$310,000Active3 beds 2 baths1,436 sq. ft.
3931 S Slate Ford Road, Scottsburg, IN 47170
MLS# 2026012634Listed by: SCHULER BAUER REAL ESTATE SERVICES ERA POWERED (N $175,000Active2 beds 1 baths1,152 sq. ft.
6526 E Webster Road, Lexington, IN 47138
MLS# 2026012516Listed by: BRIDGE REALTORS $294,500Active3 beds 2 baths1,910 sq. ft.
6725 E State Road 56, Lexington, IN 47138
MLS# 2026012401Listed by: COLDWELL BANKER HARRELL & ASSO


Protect your home and budget from life's surprises with an Assurant Home Warranty, backed by a partner that supports you through every step of homeownership. Explore Plans.
© 2023 - 2026 ERA Franchise Systems LLC. All rights reserved. ERA Franchise Systems LLC fully supports the principles of the Fair Housing Act and the Equal Opportunity Act. ERA, ERA Real Estate powered, and their respective logos are registered service marks of ERA Franchise Systems LLC. Each office is independently owned and operated.