
5934 S State Road 3, Lexington, IN 47138
Local realty services provided by:Schuler Bauer Real Estate ERA Powered
5934 S State Road 3,Lexington, IN 47138
$315,000
- 3 Beds
- 2 Baths
- 1,560 sq. ft.
- Single family
- Active
Listed by: suzanne julius
Office: coldwell banker mcmahan
MLS#:2026011398
Source:IN_SIRA
Price summary
- Price:$315,000
- Price per sq. ft.:$201.92
About this home
ESCAPE TO YOUR COUNTRYSIDE PARADISE: 3.8 ACRES WITH CREEK, POND, & UPGRADED AMENITIES!
Welcome to your dream rural retreat, perfectly situated right inside the Scott County
Line with quick, easy access to both Charlestown and Scottsburg. This well-maintained
property offers the ultimate blend of peaceful country living, functional hobby spaces,
and equestrian readiness. The 1,560+ sq. ft. home is designed for comfortable living
with a spacious layout w/ 3 large bedrooms and 2 full baths in a desirable, private split-
floor plan. Relax in the expansive separate family room anchored by a warm fireplace,
accented by beautiful, stained wood trim throughout. Adorned with timeless oak
cabinets and plenty of counter space. All appliances stay with the home including
washer and dryer! A true outdoor haven that’s Equestrian Ready with fenced pasture
area that alongside the pond, gives horses plenty of room to roam safely. There is also
a massive 20x30 pole barn built in 2024 perfect for equipment, horses, livestock, or
heavy storage. There are workshops and craft spaces with a spacious 20x25 garage
featuring a dedicated, separate workshop area for your tools and projects. There is also
a charming 11x14 standalone shed which comes equipped with electrical hookups, making it
the ultimate private studio, office, or crafting retreat.
The property is being sold as-is, but the sellers warmly welcome inspections....
Contact an agent
Home facts
- Year built:2003
- Listing ID #:2026011398
- Added:1 day(s) ago
- Updated:September 02, 2026 at 07:06 PM
Rooms and interior
- Bedrooms:3
- Total bathrooms:2
- Full bathrooms:2
- Dining Description:Breakfast Bar
- Bathrooms Description:Bath in Primary Bedroom, Garden Tub/Roman Tub, Jetted Tub
- Kitchen Description:Dishwasher, Oven, Range, Refrigerator
- Bedroom Description:Main Level Primary, Split Bedrooms
- Basement:Yes
- Basement Description:Crawl Space
- Living area:1,560 sq. ft.
Heating and cooling
- Cooling:Central Air
- Heating:Heat Pump
- Central air:Yes
Structure and exterior
- Roof:Shingle
- Year built:2003
- Building area:1,560 sq. ft.
- Lot area:3.8 Acres
- Lot Features:Stream/Creek
- Architectural Style:Manufactured Home, One Story
- Construction Materials:Vinyl Siding
- Exterior Features:Covered, Deck, Landscaping, Porch
- Foundation Description:Block, Crawlspace
- Levels:1 Story
Utilities
- Water:Connected, Public
- Sewer:Septic Tank
Finances and disclosures
- Price:$315,000
- Price per sq. ft.:$201.92
- Tax amount:$1,338
Features and amenities
- Appliances:Dishwasher, Dryer, Oven, Range, Refrigerator, Washer
- Laundry features:Dryer, Laundry Room, Main Level, Washer
- Amenities:Cable TV, Ceiling Fans, Mud Room, Natural Woodwork, Open Floorplan, Pantry, Storage, Utility Room, Walk-In Closet(s), Window Blinds
Parking
- Parking description:Detached, Garage, Garage Door Opener, Garage Faces Front
- Garage:Yes
- Garage spaces:2
New listings near 5934 S State Road 3
 $185,000Active3 beds 2 baths1,800 sq. ft.
10116 W Polk Road, Lexington, IN 47138
MLS# 202634467Listed by: F.C. TUCKER REALTY CENTER $250,000Active2 Acres
N State Road 3- Parcel C, Lexington, IN 47138
MLS# 2026011029Listed by: KOVENER & ASSOCIATES REAL ESTA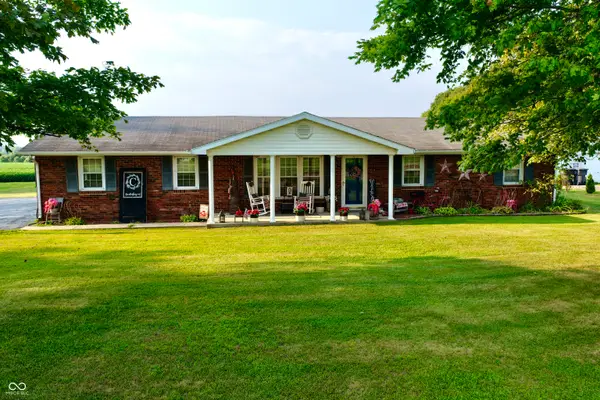 $219,900Pending3 beds 2 baths1,066 sq. ft.
8250 W State Road 56, Lexington, IN 47138
MLS# 22119467Listed by: BERKSHIRE HATHAWAY HOME $149,900Active3 beds 2 baths1,368 sq. ft.
3180 S Mulberry Street, Lexington, IN 47138
MLS# 2026010673Listed by: NEXTHOME WILSON REAL ESTATE Listed by ERA$294,900Active3 beds 2 baths1,595 sq. ft.
3483 S Pleasant Ridge Road, Lexington, IN 47138
MLS# 22113667Listed by: SCHULER BAUER REAL ESTATE POWE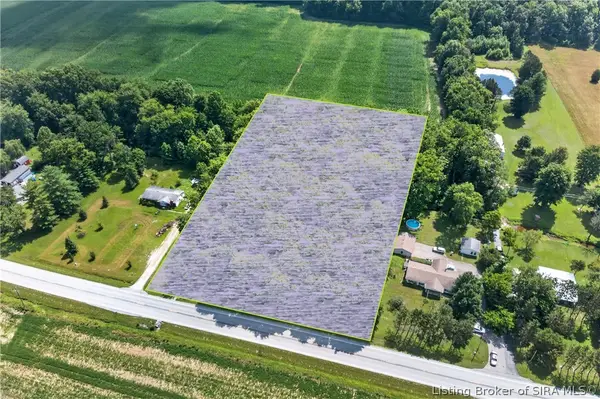 $49,000Active2 Acres
7000 S Sr-62, Lexington, IN 47138
MLS# 2026010036Listed by: KELLER WILLIAMS COLLECTIVE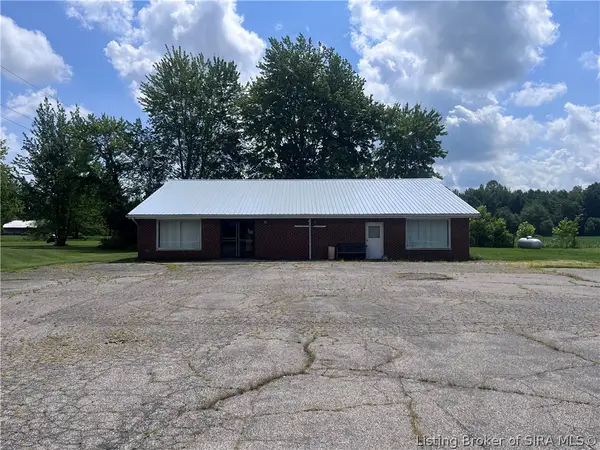 $199,900Active-- beds 3 baths2,700 sq. ft.
6133 S Sr 62, Lexington, IN 47138
MLS# 202609872Listed by: COLDWELL BANKER HARRELL & ASSO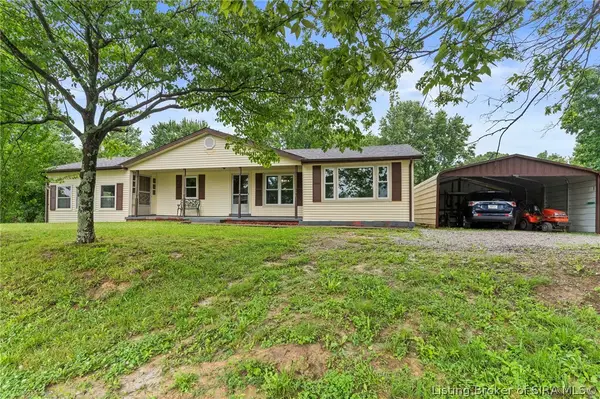 $254,900Active3 beds 1 baths2,066 sq. ft.
4907 E Lovers Lane, Lexington, IN 47138
MLS# 202609645Listed by: KOVENER & ASSOCIATES REAL ESTA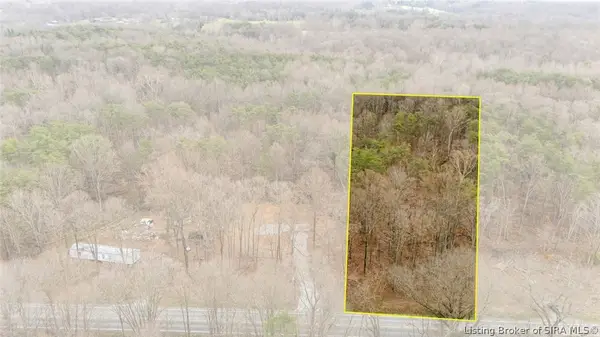 $36,700Active2.04 Acres
1376 N State Rd 3 (tract #2), Lexington, IN 47138
MLS# 202609568Listed by: KOVENER & ASSOCIATES REAL ESTA


Protect your home and budget from life's surprises with an Assurant Home Warranty, backed by a partner that supports you through every step of homeownership. Explore Plans.
© 2023 - 2026 ERA Franchise Systems LLC. All rights reserved. ERA Franchise Systems LLC fully supports the principles of the Fair Housing Act and the Equal Opportunity Act. ERA, ERA Real Estate powered, and their respective logos are registered service marks of ERA Franchise Systems LLC. Each office is independently owned and operated.