
8250 W State Road 56, Lexington, IN 47138
Local realty services provided by:Schuler Bauer Real Estate ERA Powered
8250 W State Road 56,Lexington, IN 47138
$219,900
- 3 Beds
- 2 Baths
- - sq. ft.
- Single family
- Sold
Listed by: cat kick
Office: berkshire hathaway home
MLS#:22119467
Source:IN_MIBOR | Licensed in Indiana
Sorry, we are unable to map this address
Price summary
- Price:$219,900
About this home
Welcome home to this adorable 3-bedroom, 1.5-bath home offering peaceful country views and plenty of thoughtful updates! With only two owners, this home has been well cared for and features a warm, inviting feel with some of the cutest lighting and finishes throughout. The current owner has made numerous improvements, including new flooring, granite countertops, new doors, crown molding in the living room, upgraded toilets and vanities, new carpet, updated lighting, and a new sump pump. Step outside to a huge back patio overlooking the spacious backyard and beautiful country fields-the perfect spot to relax, entertain, or enjoy a quiet evening. An outdoor storage shed remains for additional storage. The oversized 2-car attached garage has been upgraded with new drywall and insulation, providing even more usable space. The home is total electric, all appliances remain, and the location offers quick access to both Madison and Scottsburg. Cozy, updated, and surrounded by peaceful country views, this little home has so much to offer!...
Contact an agent
Home facts
- Year built:1969
- Subdivision & Development:Jefferson County
- Listing ID #:22119467
- Added:45 day(s) ago
- Updated:September 26, 2026 at 07:08 AM
Rooms and interior
- Bedrooms:3
- Total bathrooms:2
- Full bathrooms:1
- Half bathrooms:1
- Dining Description:Dining Combo/Kitchen
- Kitchen Description:Dishwasher, Electric Oven, Microwave, Refrigerator
Heating and cooling
- Cooling:Central Electric
- Heating:Electric
- Central air:Yes
Structure and exterior
- Year built:1969
- Architectural Style:Ranch
- Construction Materials:Brick
- Exterior Features:Storage Shed
- Foundation Description:Block
Schools
- High school:Southwestern High School
- Middle school:Southwestern Middle School
- Elementary school:Southwestern Elementary School
Utilities
- Water:Public Water
Finances and disclosures
- Price:$219,900
Features and amenities
- Appliances:Microwave, Refrigerator, Washer
- Laundry features:Dryer, Washer
- Amenities:Attic Pull Down Stairs, Wood Work Painted
Parking
- Garage:Yes
- Garage spaces:2
New listings near 8250 W State Road 56
- New
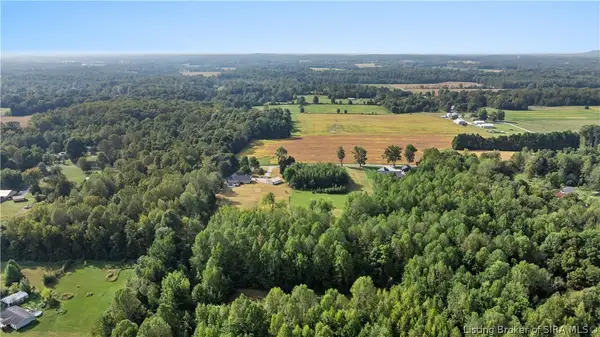 $244,900Active39.03 Acres
3165 E Lovers Lane, Scottsburg, IN 47170
MLS# 2026011858Listed by: NEXTHOME WILSON REAL ESTATE - New
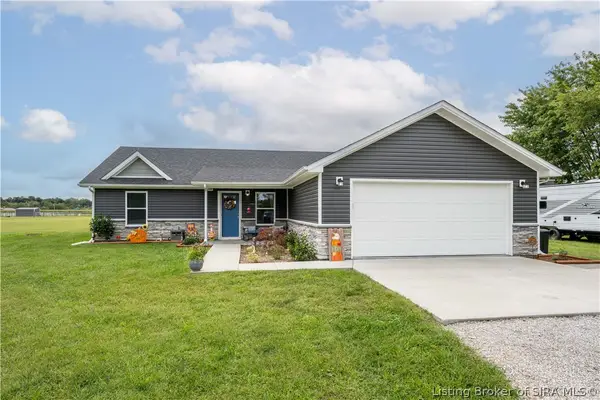 $296,000Active3 beds 2 baths1,500 sq. ft.
4404 E Plymouth Road, Scottsburg, IN 47170
MLS# 2026012006Listed by: LOPP REAL ESTATE BROKERS - New
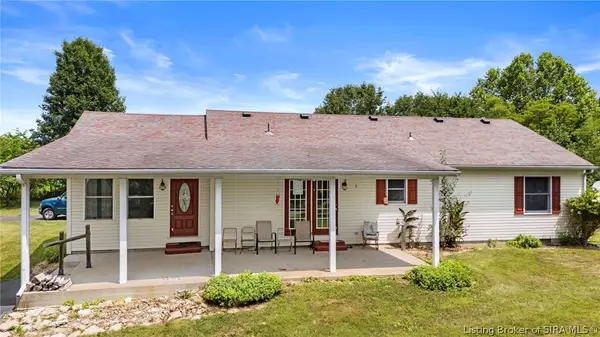 $299,000Active3 beds 2 baths1,576 sq. ft.
1665 S 1000 W, Lexington, IN 47138
MLS# 2026011967Listed by: XO REALTY, INC - New
 $314,900Active4 beds 2 baths2,128 sq. ft.
7940 Hwy 56, Lexington, IN 47138
MLS# 2026011937Listed by: F.C. TUCKER REAL ESTATE EXPERT - Open Sat, 12 to 2pmNew
 $729,900Active5 beds 3 baths3,351 sq. ft.
3279 E Lovers Lane, Scottsburg, IN 47170
MLS# 2026011921Listed by: NEXTHOME WILSON REAL ESTATE - Open Sat, 12 to 2pmNew
 $529,900Active5 beds 3 baths3,351 sq. ft.
3279 E Lovers Lane, Scottsburg, IN 47170
MLS# 2026011852Listed by: NEXTHOME WILSON REAL ESTATE - New
 $1,475,000Active3 beds 2 baths1,760 sq. ft.
10570 E New London Road, Lexington, IN 47138
MLS# 2026011779Listed by: CENTURY 21 RIVER VALLEY  $209,900Active3 beds 2 baths1,296 sq. ft.
7553 E Tank Pond Road, Nabb, IN 47147
MLS# 2026011551Listed by: NEXTHOME WILSON REAL ESTATE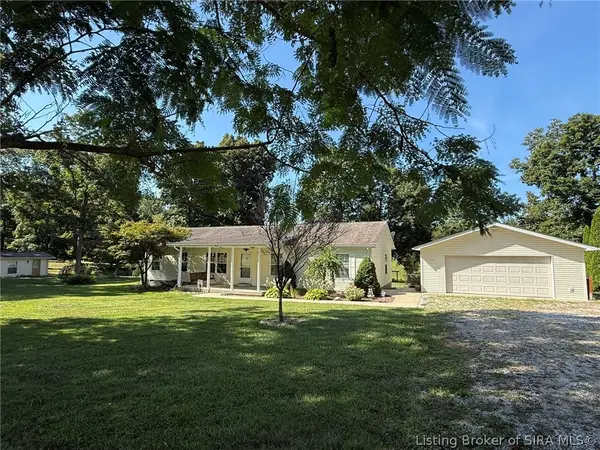 $299,900Active3 beds 2 baths1,560 sq. ft.
5934 S State Road 3, Lexington, IN 47138
MLS# 2026011398Listed by: COLDWELL BANKER MCMAHAN $180,000Active3 beds 2 baths1,800 sq. ft.
10116 W Polk Road, Lexington, IN 47138
MLS# 202634467Listed by: F.C. TUCKER REALTY CENTER


Protect your home and budget from life's surprises with an Assurant Home Warranty, backed by a partner that supports you through every step of homeownership. Explore Plans.
© 2023 - 2026 ERA Franchise Systems LLC. All rights reserved. ERA Franchise Systems LLC fully supports the principles of the Fair Housing Act and the Equal Opportunity Act. ERA, ERA Real Estate powered, and their respective logos are registered service marks of ERA Franchise Systems LLC. Each office is independently owned and operated.