
1154 NW 8th Street, Linton, IN 47441
Local realty services provided by:ERA First Advantage Realty, Inc.
Listed by: hannah rinnertzowensrealtor@gmail.com
Office: country view realty
MLS#:202641449
Source:Indiana Regional MLS
Price summary
- Price:$269,000
- Price per sq. ft.:$172.55
About this home
Move right in and make this one yours! With plenty of space to spread out, this home is the perfect opportunity to let your own style take shape—update the paint, flooring, and finishes as you go while still living comfortably. The current owners are continuing to improve the property, with a contractor completing additional work while the home is on the market. Outside, a spacious, park-like lot offers a peaceful setting with room to relax and enjoy the quiet, while the Linton water tower just beyond the front porch brings all the charm of small-town living right to your doorstep. Livable today, full of potential for tomorrow, and with space to grow, this could easily become the place you’ll want to call home forever.
Contact an agent
Home facts
- Year built:1960
- Subdivision & Development:None
- Listing ID #:202641449
- Added:1 day(s) ago
- Updated:October 07, 2026 at 04:48 AM
Rooms and interior
- Bedrooms:3
- Total bathrooms:2
- Full bathrooms:2
- Rooms Total:10
- Kitchen Description:Cooktop-Electric, On Main Level, Refrigerator
- Basement Description:Crawl
- Living area:1,559 sq. ft.
Heating and cooling
- Cooling:Central Air
- Heating:Gas
Structure and exterior
- Year built:1960
- Building area:1,559 sq. ft.
- Lot area:0.72 Acres
- Lot Features:Level
- Architectural Style:One Story, Ranch
- Construction Materials:Vinyl
- Levels:1 Story
Schools
- High school:Linton-Stockton
- Middle school:Linton-Stockton
- Elementary school:Linton-Stockton
Utilities
- Water:Public
- Sewer:Public
Finances and disclosures
- Price:$269,000
- Price per sq. ft.:$172.55
- Tax amount:$602
Parking
- Parking description:Detached
- Garage spaces:2
New listings near 1154 NW 8th Street
- Open Sat, 12 to 2pmNew
 $179,900Active3 beds 1 baths975 sq. ft.
340 Carol Drive, Linton, IN 47441
MLS# 202641206Listed by: CENTURY 21 SCHEETZ - BLOOMINGTON - New
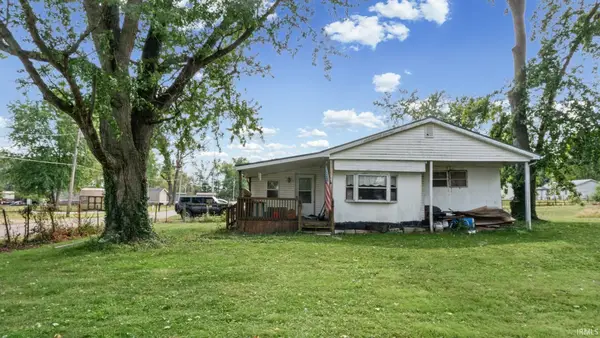 $49,900Active3 beds 2 baths1,052 sq. ft.
92 SW 10th Street, Linton, IN 47441
MLS# 202641142Listed by: COUNTRY VIEW REALTY - New
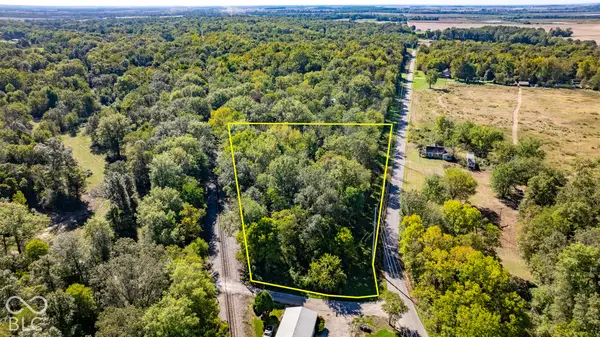 $85,000Active5.2 Acres
1579 S County Rd 1100 Road W, Linton, IN 47441
MLS# 22129314Listed by: KELLER WILLIAMS INDY METRO PARTNERS - New
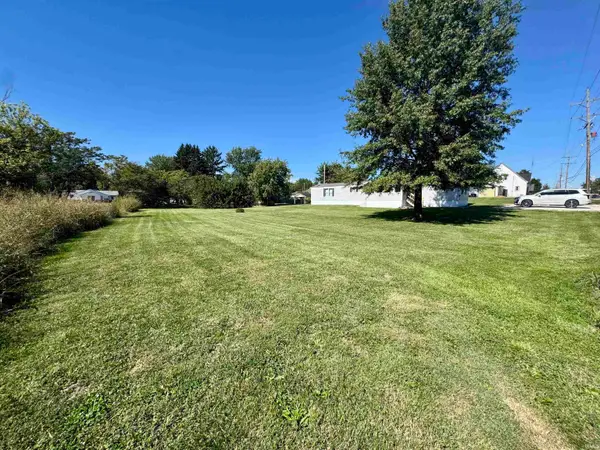 $90,000Active2 beds 2 baths1,200 sq. ft.
80 SE 11th Street, Linton, IN 47441
MLS# 202640492Listed by: DYAR REAL ESTATE INC - New
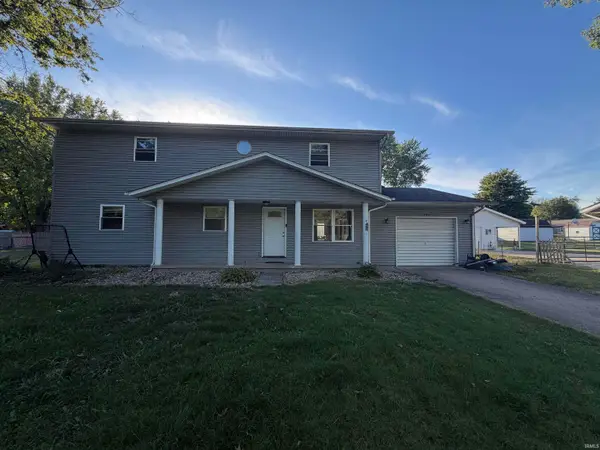 $199,900Active4 beds 3 baths2,184 sq. ft.
280 NW 9th Street, Linton, IN 47441
MLS# 202640465Listed by: CARPENTER, REALTORS-BLOOMINGTON 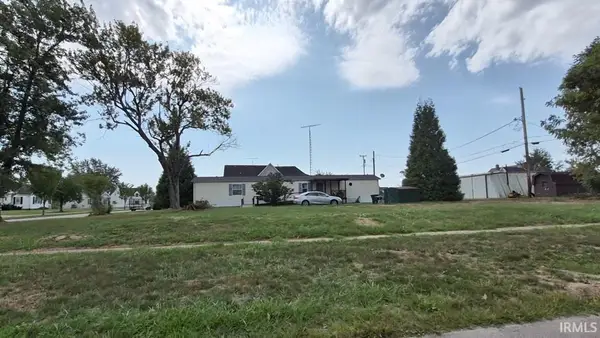 $12,900Active0.07 Acres
490 NE 10th Street, Linton, IN 47441
MLS# 202639836Listed by: ARNOLD REAL ESTATE N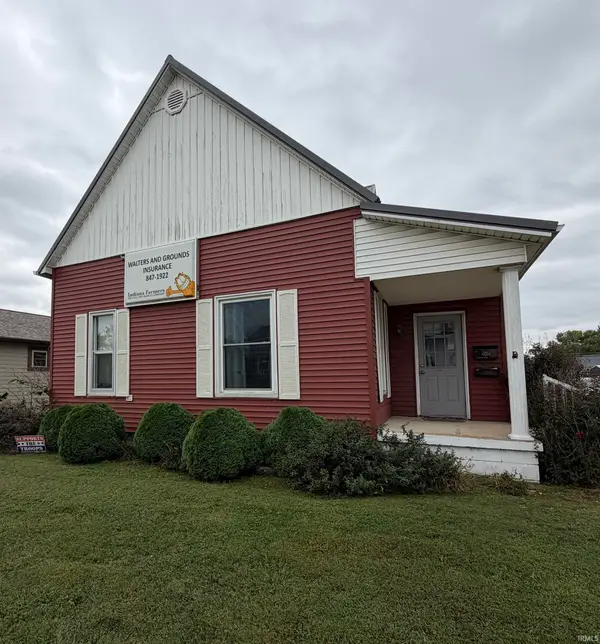 $174,900Active3 beds 2 baths1,590 sq. ft.
909 NE A Street, Linton, IN 47441
MLS# 202639466Listed by: KEY ASSOCIATES OF LINTON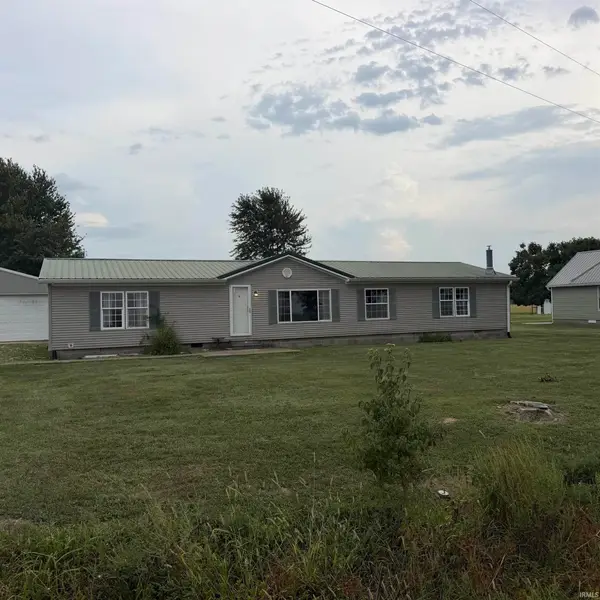 $105,000Active3 beds 2 baths1,876 sq. ft.
2684 N 950 W Road, Linton, IN 47441
MLS# 202638566Listed by: A BETTER WAY REAL ESTATE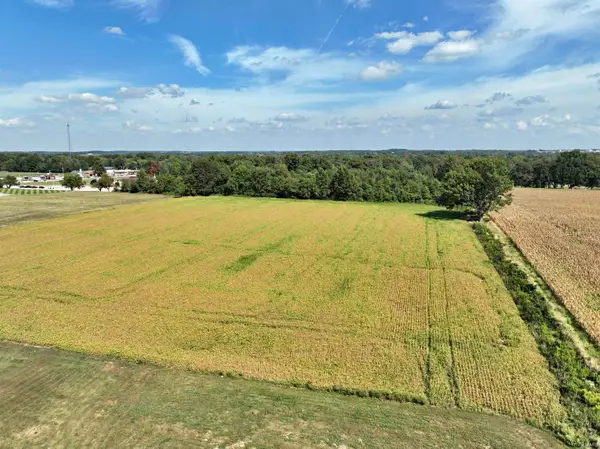 $120,000Pending8 Acres
N 1000 W, Linton, IN 47441
MLS# 202638438Listed by: CENTURY 21 CLASSIC REALTY


Protect your home and budget from life's surprises with an Assurant Home Warranty, backed by a partner that supports you through every step of homeownership. Explore Plans.
© 2023 - 2026 ERA Franchise Systems LLC. All rights reserved. ERA Franchise Systems LLC fully supports the principles of the Fair Housing Act and the Equal Opportunity Act. ERA, ERA Real Estate powered, and their respective logos are registered service marks of ERA Franchise Systems LLC. Each office is independently owned and operated.