
546 NW 10th Street, Linton, IN 47441
Local realty services provided by:ERA First Advantage Realty, Inc.
Listed by: kegan inman
Office: inman realty company llc.
MLS#:202643830
Source:Indiana Regional MLS
Price summary
- Price:$189,900
- Price per sq. ft.:$135.64
About this home
Recent updates, an open layout, and a spacious primary suite highlight this 2-bedroom, 2-bathroom home. The living room flows into the dining area and kitchen, creating a comfortable space for everyday living and entertaining. Vinyl plank flooring, neutral colors, and natural light give the interior a bright, welcoming feel, while white kitchen cabinetry and contrasting dark hardware add a classic touch. The large primary bedroom includes its own attached full bathroom, and both bathrooms feature tiled showers. Sliding glass doors off the dining area lead to the back patio, making it easy to enjoy outdoor meals or relax overlooking the large backyard. There’s plenty of space for gardening and outdoor activities, along with a storage shed for lawn equipment and other essentials. An attached 1-car garage adds everyday convenience. Schedule a showing to explore the layout, updates, and outdoor space for yourself!
Contact an agent
Home facts
- Year built:1975
- Subdivision & Development:None
- Listing ID #:202643830
- Added:4 day(s) ago
- Updated:October 27, 2026 at 05:01 PM
Rooms and interior
- Bedrooms:2
- Total bathrooms:2
- Full bathrooms:2
- Rooms Total:6
- Kitchen Description:On Main Level
- Basement Description:Crawl
- Living area:1,120 sq. ft.
Heating and cooling
- Cooling:Central Air, Heat Pump
- Heating:Forced Air, Heat Pump
Structure and exterior
- Roof:Shingle
- Year built:1975
- Building area:1,120 sq. ft.
- Lot area:0.24 Acres
- Architectural Style:One Story, Ranch
- Construction Materials:Stone, Vinyl
- Levels:1 Story
Schools
- High school:Linton-Stockton
- Middle school:Linton-Stockton
- Elementary school:Linton-Stockton
Utilities
- Water:City
- Sewer:City
Finances and disclosures
- Price:$189,900
- Price per sq. ft.:$135.64
- Tax amount:$12
Parking
- Parking description:Attached
- Garage spaces:1
New listings near 546 NW 10th Street
- New
 $199,900Active3 beds 3 baths2,264 sq. ft.
1879 Lezlie Lane, Linton, IN 47441
MLS# 202644073Listed by: ARNOLD REAL ESTATE N - New
 $29,900Active3 beds 2 baths1,280 sq. ft.
779 SW A Street, Linton, IN 47441
MLS# 202644012Listed by: INMAN REALTY COMPANY LLC - New
 $169,500Active2 beds 1 baths1,052 sq. ft.
1030 A St. Ne Street, Linton, IN 47441
MLS# 202643336Listed by: RISA DYAR REAL ESTATE - New
 $55,000Active2 beds 1 baths894 sq. ft.
760 NE G Street, Linton, IN 47441
MLS# 202643201Listed by: KEY ASSOCIATES OF LINTON - New
 $124,900Active3 beds 2 baths1,620 sq. ft.
389 B Ne Street, Linton, IN 47441
MLS# 202640573Listed by: KERI HIR  $65,000Active2 beds 1 baths1,284 sq. ft.
309 NE B Street, Linton, IN 47441
MLS# 202642683Listed by: OPENDOOR BROKERAGE LLC. $269,000Active3 beds 2 baths1,559 sq. ft.
1154 NW 8th Street, Linton, IN 47441
MLS# 202641449Listed by: COUNTRY VIEW REALTY $179,900Pending3 beds 1 baths975 sq. ft.
340 Carol Drive, Linton, IN 47441
MLS# 202641206Listed by: CENTURY 21 SCHEETZ - BLOOMINGTON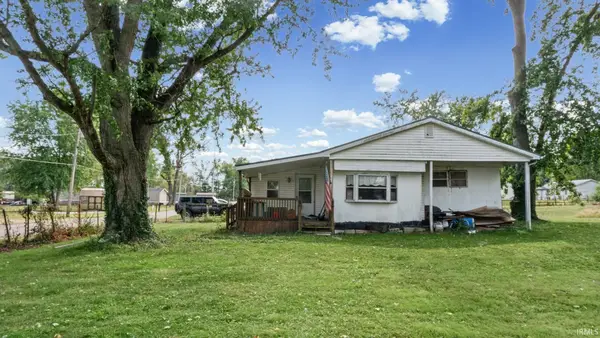 $49,900Active3 beds 2 baths1,052 sq. ft.
92 SW 10th Street, Linton, IN 47441
MLS# 202641142Listed by: COUNTRY VIEW REALTY


Protect your home and budget from life's surprises with an Assurant Home Warranty, backed by a partner that supports you through every step of homeownership. Explore Plans.
© 2023 - 2026 ERA Franchise Systems LLC. All rights reserved. ERA Franchise Systems LLC fully supports the principles of the Fair Housing Act and the Equal Opportunity Act. ERA, ERA Real Estate powered, and their respective logos are registered service marks of ERA Franchise Systems LLC. Each office is independently owned and operated.