
361 E Terpstra Drive, Logansport, IN 46947
Local realty services provided by:ERA First Advantage Realty, Inc.
Listed by: andrew malott, tyler fritzCell: 574-225-2699
Office: whitetail properties real estate
MLS#:202646336
Source:Indiana Regional MLS
Price summary
- Price:$184,900
- Price per sq. ft.:$114.7
About this home
Located between State Road 25 and State Road 17 in Logansport, Indiana, this property offers a single-level modular home with a functional layout and multiple garage spaces. Built in 1995, the home features 1,612 square feet of living space, three bedrooms, and two bathrooms. The open-concept living, dining, and kitchen area provides a connected main living space with room for everyday living, entertaining, and gathering with family or friends. The single-level floor plan offers convenient access throughout the home, while the three-bedroom layout provides flexibility for a variety of living arrangements, guest accommodations, or a home office. Outside, a front porch offers a place to relax and enjoy the outdoors, while the covered back deck provides additional space for outdoor seating and gatherings. Garage space is a notable feature of this property. The home includes an attached two-car garage, along with a detached 32' x 28' garage that offers additional room for vehicles, equipment, tools, storage, or workshop use. The detached garage may appeal to buyers looking for extra space beyond a traditional residential garage. Additional property features include a metal roof, private well, private septic system, and two sump pumps. These features provide important details for prospective buyers to consider when evaluating the property and planning for future ownership. The property is being sold as-is. Buyers are encouraged to conduct their own inspections and due diligence to determine the condition of the home, mechanical systems, well, septic system, and other improvements. This property presents an opportunity for buyers seeking a home with a practical layout, substantial garage space, and the potential to make improvements according to their own needs and preferences. Conveniently positioned between State Road 25 and State Road 17 near Logansport, this property offers a combination of single-level living, covered outdoor spaces, and additional garage capacity. Whether you are looking for a home with room for vehicles and equipment or a property you can update and make your own, this offering is worth a closer look....
Contact an agent
Home facts
- Year built:1995
- Subdivision & Development:None
- Listing ID #:202646336
- Added:5 day(s) ago
- Updated:November 17, 2026 at 09:27 AM
Rooms and interior
- Bedrooms:3
- Total bathrooms:2
- Full bathrooms:2
- Rooms Total:11
- Flooring:Laminate, Tile
- Dining Description:Main Level
- Kitchen Description:Breakfast Bar, Cooktop-Gas, Dishwasher, Eat-In Kitchen, Microwave, On Main Level, Refrigerator
- Basement Description:Crawl
- Living area:1,612 sq. ft.
Heating and cooling
- Cooling:Central Air
- Heating:Forced Air, Gas
Structure and exterior
- Roof:Metal
- Year built:1995
- Building area:1,612 sq. ft.
- Lot area:0.47 Acres
- Lot Features:Level
- Architectural Style:One Story, Ranch
- Construction Materials:Aluminum, Vinyl
- Exterior Features:Porch Covered
- Levels:1 Story
Schools
- High school:Pioneer Jr/Sr
- Middle school:Pioneer Jr/Sr
- Elementary school:Pioneer
Utilities
- Water:Well
- Sewer:Septic
Finances and disclosures
- Price:$184,900
- Price per sq. ft.:$114.7
- Tax amount:$45
Features and amenities
- Laundry features:Main Floor Laundry
- Amenities:Ceiling Fan(s), Closet(s) Walk-in, Countertops-Laminate, Garage Door Opener
Parking
- Parking description:Asphalt Driveway, Attached, Off Street Parking
- Garage spaces:2
New listings near 361 E Terpstra Drive
- New
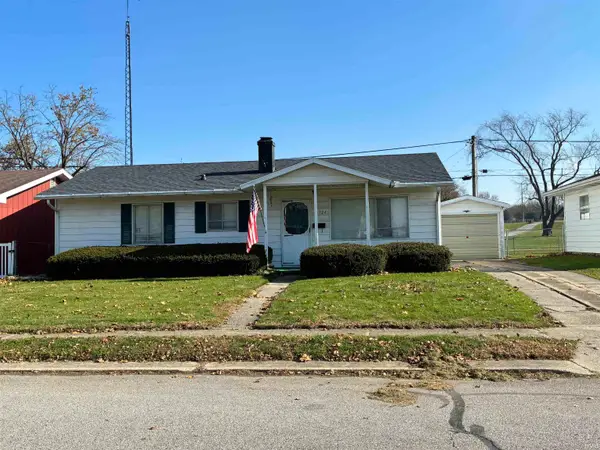 $165,000Active3 beds 1 baths1,050 sq. ft.
2724 Emmet Drive, Logansport, IN 46947
MLS# 202647004Listed by: ROGERS AUCTION & REAL ESTATE - New
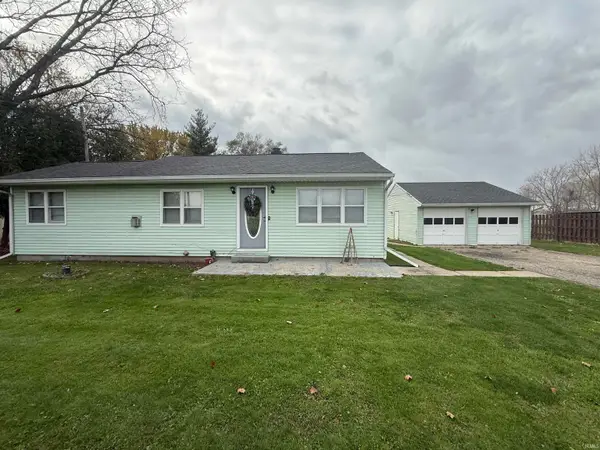 $172,500Active3 beds 2 baths1,202 sq. ft.
1917 N 50 E, Logansport, IN 46947
MLS# 202646949Listed by: ROGERS AUCTION & REAL ESTATE - New
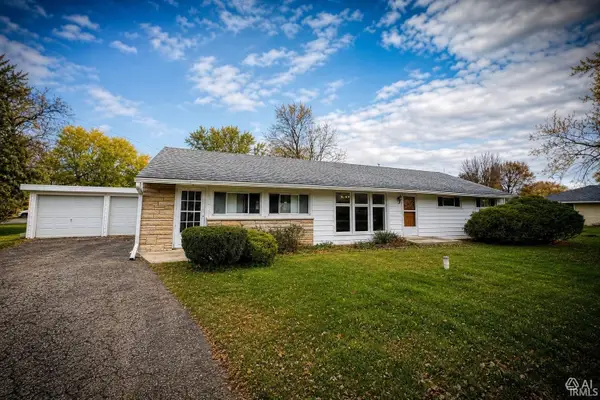 $209,900Active3 beds 2 baths1,736 sq. ft.
2304 E Brookwood Drive, Logansport, IN 46947
MLS# 202646854Listed by: MODERN REAL ESTATE - New
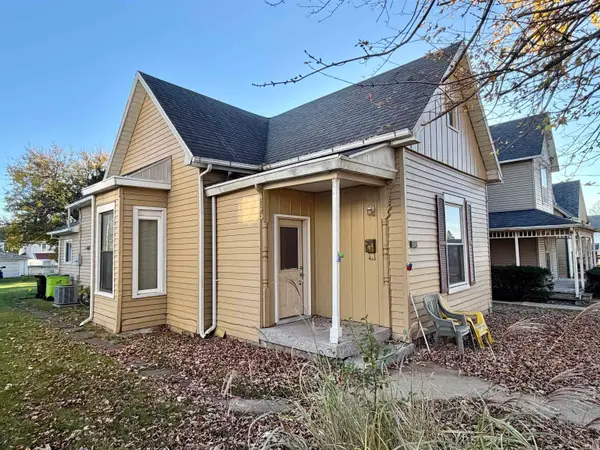 $159,900Active3 beds 1 baths1,641 sq. ft.
2009 North Street, Logansport, IN 46947
MLS# 202646793Listed by: MPR REALTY, LLC - New
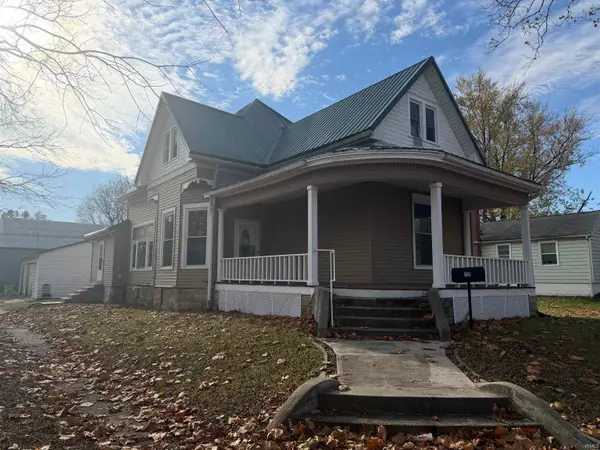 $199,900Active5 beds 2 baths2,518 sq. ft.
231 E Miami Avenue, Logansport, IN 46947
MLS# 202646735Listed by: ROGERS AUCTION & REAL ESTATE - New
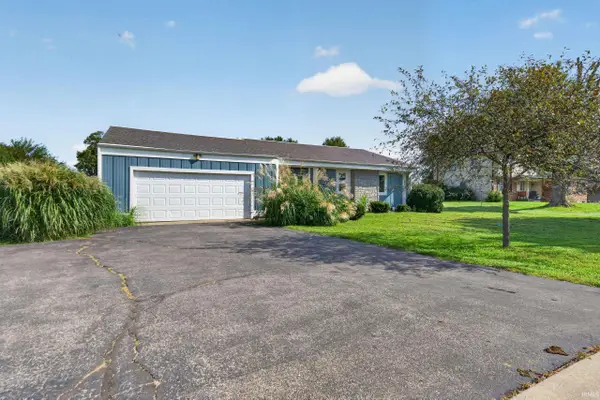 $225,000Active3 beds 2 baths1,884 sq. ft.
4004 High Street, Logansport, IN 46947
MLS# 202646599Listed by: SCHWERING REALTY - New
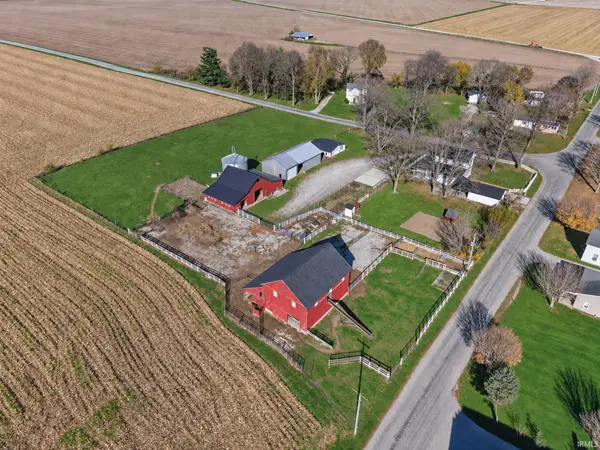 $299,900Active3 beds 2 baths1,854 sq. ft.
3087 N Cr 925 E, Logansport, IN 46947
MLS# 202646478Listed by: ALLEN REALTY GROUP - New
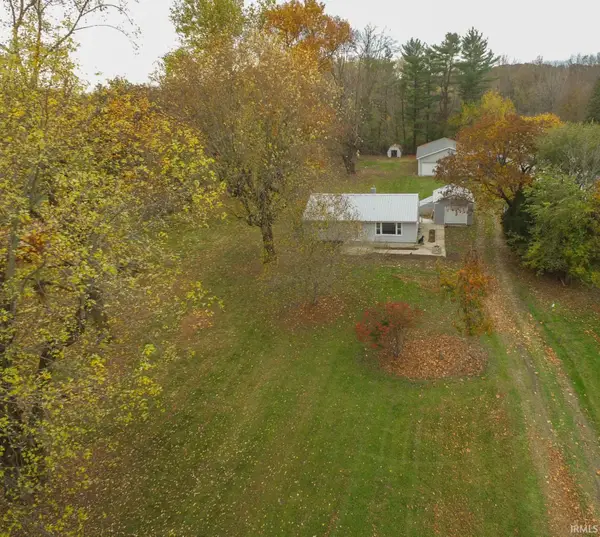 $215,000Active2 beds 1 baths912 sq. ft.
1243 N State Road 25 Road, Logansport, IN 46947
MLS# 202646462Listed by: @PROPERTIES 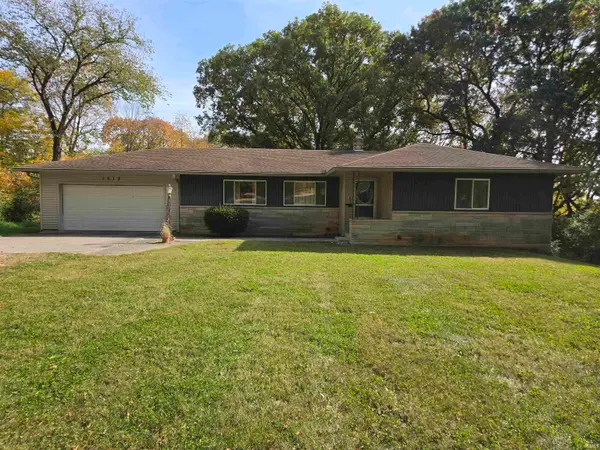 $199,500Pending3 beds 2 baths2,974 sq. ft.
1513 W Sadler Hill Road, Logansport, IN 46947
MLS# 202646389Listed by: MODERN REAL ESTATE


Protect your home and budget from life's surprises with an Assurant Home Warranty, backed by a partner that supports you through every step of homeownership. Explore Plans.
© 2023 - 2026 ERA Franchise Systems LLC. All rights reserved. ERA Franchise Systems LLC fully supports the principles of the Fair Housing Act and the Equal Opportunity Act. ERA, ERA Real Estate powered, and their respective logos are registered service marks of ERA Franchise Systems LLC. Each office is independently owned and operated.