
471 Terpstra Drive, Logansport, IN 46947
Local realty services provided by:ERA Crossroads
471 Terpstra Drive,Logansport, IN 46947
$239,000
- 3 Beds
- 2 Baths
- 1,508 sq. ft.
- Single family
- Coming Soon
Listed by: memi rennewanzOffice: 574-992-8011
Office: mpr realty, llc.
MLS#:202640387
Source:Indiana Regional MLS
Price summary
- Price:$239,000
- Price per sq. ft.:$158.49
About this home
Start Showing Date: 10/4/2026 Welcome to 471 Terpstra Drive! This move-in ready, single-story home sits on a spacious .37-acre corner lot and offers 1,508 sq. ft. of comfortable living space. Built in 1997, the home features 3 bedrooms, 2 full baths and an attached 2-car garage. The primary bedroom includes its own private bath, and kitchen appliances are included. A 16x16 family room provides additional space for holiday gatherings, a cozy den or everyday living. Enjoy your morning coffee on the covered front porch or entertain family and friends on the spacious back deck. Comfortable, well maintained and ready for its next owner!
Contact an agent
Home facts
- Year built:1997
- Subdivision & Development:Other
- Listing ID #:202640387
- Updated:October 02, 2026 at 02:48 PM
Rooms and interior
- Bedrooms:3
- Total bathrooms:2
- Full bathrooms:2
- Rooms Total:6
- Flooring:Carpet, Laminate
- Kitchen Description:Dishwasher, Microwave, Range-Gas, Refrigerator
- Basement Description:Crawl
- Living area:1,508 sq. ft.
Heating and cooling
- Cooling:Central Air
- Heating:Forced Air, Gas
Structure and exterior
- Roof:Shingle
- Year built:1997
- Building area:1,508 sq. ft.
- Lot area:0.37 Acres
- Lot Features:Corner
- Architectural Style:One Story, Ranch
- Construction Materials:Vinyl
- Exterior Features:Deck Open, Porch Covered
- Levels:1 Story
Schools
- High school:Pioneer Jr/Sr
- Middle school:Pioneer Jr/Sr
- Elementary school:Pioneer
Utilities
- Water:Well
- Sewer:Septic
Finances and disclosures
- Price:$239,000
- Price per sq. ft.:$158.49
- Tax amount:$928
Features and amenities
- Laundry features:Main Floor Laundry, Washer Hook-Up
- Amenities:Attic Pull Down Stairs, Ceiling Fan(s), Countertops-Laminate, Detector-Smoke, Garage Door Opener
Parking
- Parking description:Attached, Concrete Driveway
- Garage spaces:2
New listings near 471 Terpstra Drive
- New
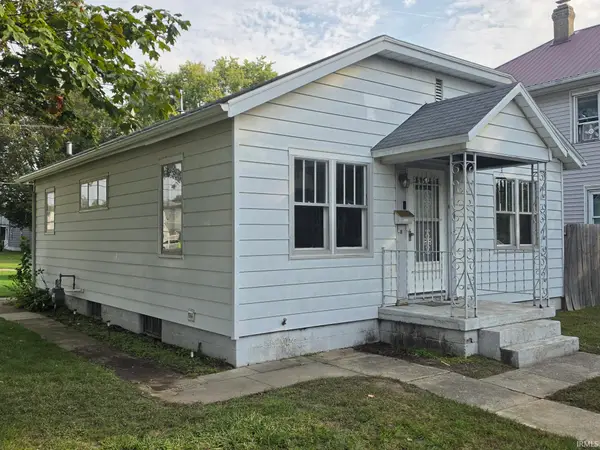 $115,000Active2 beds 1 baths832 sq. ft.
840 W Liden Avenue, Logansport, IN 46947
MLS# 202640658Listed by: SCHWERING REALTY - New
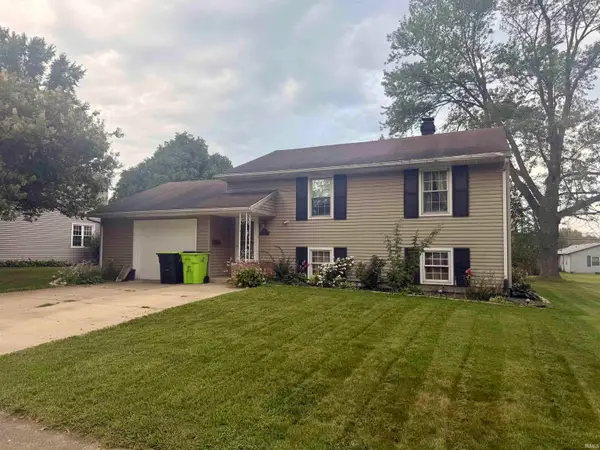 $169,900Active3 beds 2 baths1,620 sq. ft.
705 Lynnwood Drive, Logansport, IN 46947
MLS# 202640292Listed by: MPR REALTY, LLC - New
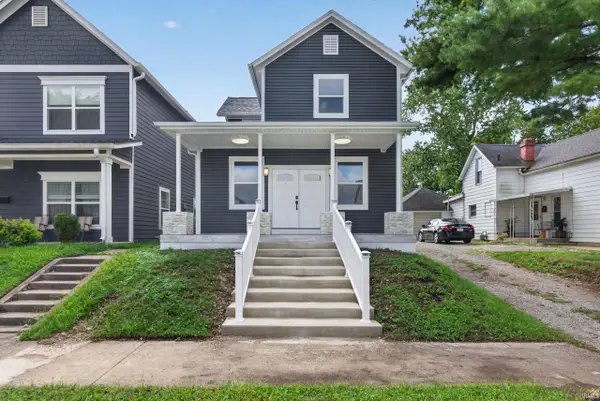 $255,000Active3 beds 2 baths1,666 sq. ft.
1217 Smead Street, Logansport, IN 46947
MLS# 202640010Listed by: MODERN REAL ESTATE - New
 $167,400Active4 beds 2 baths2,412 sq. ft.
414 W Market Street, Logansport, IN 46947
MLS# 202639906Listed by: THE HARDIE GROUP - Open Sun, 12 to 3pmNew
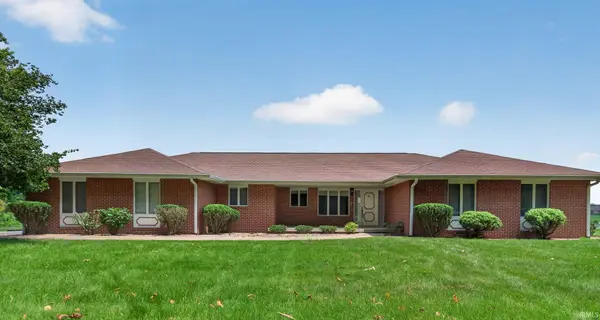 $349,900Active3 beds 3 baths2,867 sq. ft.
784 N Cr 300 E, Logansport, IN 46947
MLS# 202639824Listed by: MODERN REAL ESTATE  $155,000Pending2 beds 1 baths946 sq. ft.
1887 N 50 E, Logansport, IN 46947
MLS# 202639598Listed by: ROGERS AUCTION & REAL ESTATE- New
 $179,900Active2 beds 2 baths1,232 sq. ft.
2812 N Pennsylvania Avenue, Logansport, IN 46947
MLS# 202639339Listed by: ROGERS AUCTION & REAL ESTATE - New
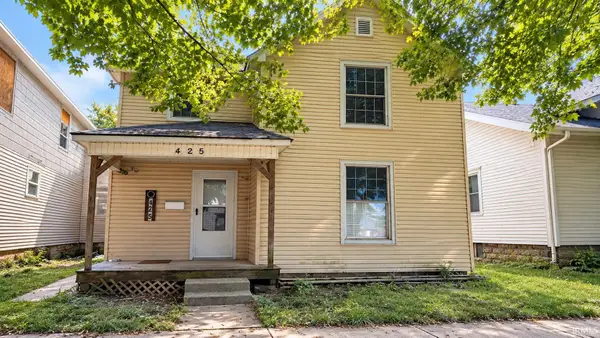 $175,000Active3 beds 2 baths1,960 sq. ft.
425 W Broadway Street, Logansport, IN 46947
MLS# 202639078Listed by: MODERN REAL ESTATE  $499,900Active3 beds 4 baths3,398 sq. ft.
820 Golden Bear Terrace, Logansport, IN 46947
MLS# 202638562Listed by: THE WYMAN GROUP


Protect your home and budget from life's surprises with an Assurant Home Warranty, backed by a partner that supports you through every step of homeownership. Explore Plans.
© 2023 - 2026 ERA Franchise Systems LLC. All rights reserved. ERA Franchise Systems LLC fully supports the principles of the Fair Housing Act and the Equal Opportunity Act. ERA, ERA Real Estate powered, and their respective logos are registered service marks of ERA Franchise Systems LLC. Each office is independently owned and operated.