
306 Fairmount Drive, Madison, IN 47250
Local realty services provided by:Schuler Bauer Real Estate ERA Powered
306 Fairmount Drive,Madison, IN 47250
$429,900
- 4 Beds
- 3 Baths
- 3,602 sq. ft.
- Single family
- Active
Listed by: christi sauley-kernen
Office: f.c. tucker/scott lynch group
MLS#:2026011001
Source:IN_SIRA
Price summary
- Price:$429,900
- Price per sq. ft.:$119.35
About this home
Authentic All-Brick Mid-Century Modern with 3,600 SF & Seasonal Ohio River Views!
Step into quintessential 1960s architecture with this expansive 4-bedroom, 2.5-bathroom Mid-Century Modern home boasting 3,600 total square feet of living space! Designed with classic MCM flair, the main level features a bright open-concept layout accented by soaring exposed beam ceilings and rich vertical wood siding that seamlessly blends natural warmth with sleek modern lines.
The highlight of the home is the huge four-seasons sunroom stretching across the entire back of the house. Lined with windows, it offers a stunning vantage point over the lush, manicured backyard, complete with a basketball court, and scenic, clear views of the Ohio River during the winter months. Constructed with a solid all-brick exterior and offering ample space for both quiet living and vibrant entertaining, this architectural treasure perfectly balances timeless style with spacious comfort. Schedule your private walkthrough today!...
Contact an agent
Home facts
- Year built:1964
- Subdivision & Development:Lloyd Neal Add
- Listing ID #:2026011001
- Added:1 day(s) ago
- Updated:August 20, 2026 at 04:07 PM
Rooms and interior
- Bedrooms:4
- Total bathrooms:3
- Full bathrooms:2
- Half bathrooms:1
- Dining Description:Separate Formal Dining Room
- Bathrooms Description:Bath in Primary Bedroom
- Kitchen Description:Dishwasher, Eat-in Kitchen, Kitchen Island, Microwave, Oven, Range, Refrigerator
- Basement:Yes
- Basement Description:Partially Finished
- Living area:3,602 sq. ft.
Heating and cooling
- Cooling:Central Air
- Heating:Heat Pump
- Central air:Yes
Structure and exterior
- Roof:Shingle
- Year built:1964
- Building area:3,602 sq. ft.
- Lot area:0.34 Acres
- Lot Features:Dead End
- Architectural Style:Tri-Level
- Construction Materials:Brick, Frame
- Exterior Features:Deck, Landscaping, Porch
- Foundation Description:Block
- Levels:Multi Split
Utilities
- Water:Connected, Public
Finances and disclosures
- Price:$429,900
- Price per sq. ft.:$119.35
- Tax amount:$8,164
Features and amenities
- Appliances:Dishwasher, Microwave, Oven, Range, Refrigerator
- Laundry features:In Basement, Laundry Room
- Amenities:Bookcases, Ceiling Fans, Home Office, Natural Woodwork, Open Floorplan, Wet Bar
Parking
- Parking description:Attached, Garage
- Garage:Yes
- Garage spaces:2
New listings near 306 Fairmount Drive
- New
 $219,900Active3 beds 2 baths1,372 sq. ft.
413 Bellaire Drive, Madison, IN 47250
MLS# 2026011045Listed by: COLDWELL BANKER HARRELL & ASSO - New
 $429,900Active3 beds 2 baths1,432 sq. ft.
5616 W Sr 256, Madison, IN 47250
MLS# 2026010877Listed by: REAL BROKER, LLC - New
 $339,900Active4 beds 2 baths2,112 sq. ft.
515 N Hereford Lane, Madison, IN 47250
MLS# 2026011013Listed by: EXP REALTY, LLC - New
 Listed by ERA$239,900Active3 beds 2 baths1,842 sq. ft.
234 Hargan Drive, Madison, IN 47250
MLS# 2026010971Listed by: SCHULER BAUER REAL ESTATE SERVICES ERA POWERED (N - New
 $54,900Active2.3 Acres
5187 W 700 N, Madison, IN 47250
MLS# 22119918Listed by: COLDWELL BANKER MARTIN MILLER LAMB - New
 $179,900Active3 beds 1 baths962 sq. ft.
2546 Franks Drive, Madison, IN 47250
MLS# 2026010855Listed by: F.C. TUCKER/SCOTT LYNCH GROUP - New
 $650,000Active2 beds 3 baths3,254 sq. ft.
1286 E Thorton Road, Madison, IN 47250
MLS# 2026010859Listed by: COLDWELL BANKER HARRELL & ASSO 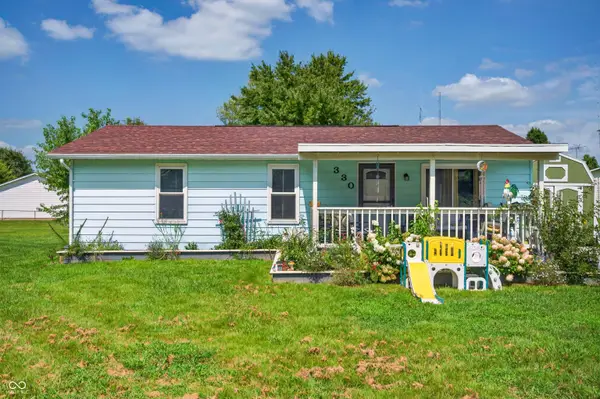 $174,900Pending3 beds 1 baths960 sq. ft.
330 W Cardinal Court, Madison, IN 47250
MLS# 22119167Listed by: F.C. TUCKER REAL ESTATE EXPERTS $839,000Active5 beds 4 baths4,776 sq. ft.
160 N Hereford Lane, Madison, IN 47250
MLS# 2025012502Listed by: F.C. TUCKER/SCOTT LYNCH GROUP


Protect your home and budget from life's surprises with an Assurant Home Warranty, backed by a partner that supports you through every step of homeownership. Explore Plans.
© 2023 - 2026 ERA Franchise Systems LLC. All rights reserved. ERA Franchise Systems LLC fully supports the principles of the Fair Housing Act and the Equal Opportunity Act. ERA, ERA Real Estate powered, and their respective logos are registered service marks of ERA Franchise Systems LLC. Each office is independently owned and operated.