
519 Highland Drive, Madison, IN 47250
Local realty services provided by:Schuler Bauer Real Estate ERA Powered
519 Highland Drive,Madison, IN 47250
$219,900
- 3 Beds
- 2 Baths
- 1,092 sq. ft.
- Single family
- Active
Listed by: kelsey shaw
Office: f.c. tucker/scott lynch group
MLS#:2026012788
Source:IN_SIRA
Price summary
- Price:$219,900
- Price per sq. ft.:$201.37
About this home
Welcome home to this charming, cozy 3-bedroom, 2-bath ranch cottage, beautifully remodeled from the bottom up and ready for you to enjoy! Blending timeless charm with fresh, modern updates, this inviting, all-one-level home offers the perfect combination of style, comfort, and low-maintenance living. The thoughtfully designed split-bedroom floor plan provides added privacy, with a true primary suite tucked away on its own side of the home. Throughout, you'll find new LVP flooring, plush bedroom carpet, new cabinetry, and two beautifully updated bathrooms featuring stunning tub-to-ceiling tile. Even the floor joists are new, reflecting the extensive renovation from the ground up. Outside, enjoy a spacious backyard with a storage shed and a large front porch that's perfect for morning coffee or relaxing evenings. Conveniently located within walking distance of Madison Schools and just minutes from shopping, restaurants, and Historic Downtown Madison, this home offers the charm you've been looking for with the peace of mind of a complete remodel. Come see all the care and thoughtful updates that make this a place to call home!...
Contact an agent
Home facts
- Year built:1956
- Listing ID #:2026012788
- Added:1 day(s) ago
- Updated:October 23, 2026 at 08:42 PM
Rooms and interior
- Bedrooms:3
- Total bathrooms:2
- Full bathrooms:2
- Kitchen Description:Dishwasher, Microwave, Oven, Range
- Bedroom Description:Main Level Primary
- Basement:Yes
- Basement Description:Crawl Space
- Living area:1,092 sq. ft.
Heating and cooling
- Cooling:Central Air
- Heating:Forced Air
- Central air:Yes
Structure and exterior
- Roof:Metal
- Year built:1956
- Building area:1,092 sq. ft.
- Lot area:0.32 Acres
- Architectural Style:One Story
- Construction Materials:Aluminum Siding, Frame
- Foundation Description:Crawlspace
- Levels:1 Story
Utilities
- Water:Connected, Public
Finances and disclosures
- Price:$219,900
- Price per sq. ft.:$201.37
- Tax amount:$774
Features and amenities
- Appliances:Dishwasher, Microwave, Oven, Range
- Laundry features:Laundry Room, Main Level
- Amenities:Utility Room
New listings near 519 Highland Drive
- New
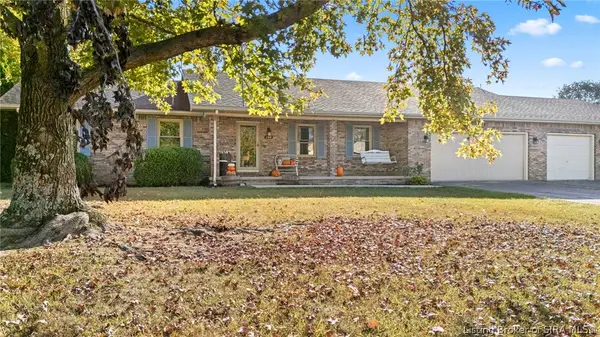 $359,900Active4 beds 3 baths2,571 sq. ft.
280 N Lakeside Drive, Madison, IN 47250
MLS# 2026012720Listed by: CENTURY 21 RIVER VALLEY - New
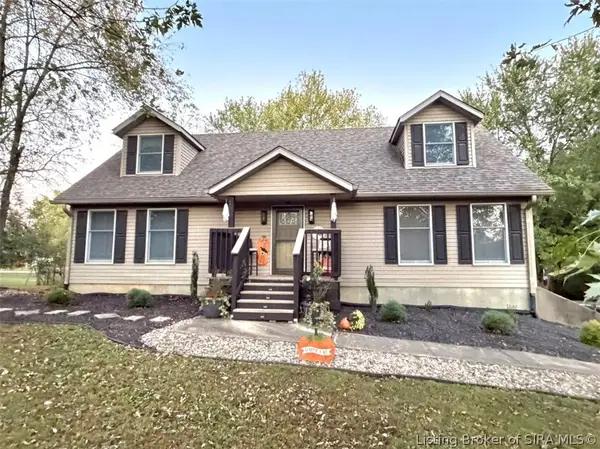 $319,900Active4 beds 2 baths1,932 sq. ft.
1816 Michigan Road, Madison, IN 47250
MLS# 2026012755Listed by: COLDWELL BANKER HARRELL & ASSO - New
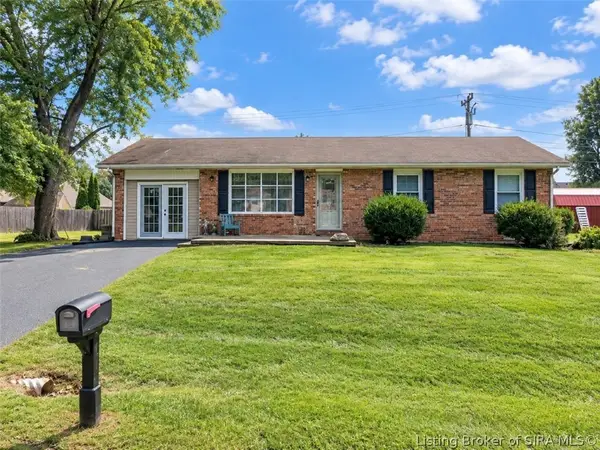 $234,900Active3 beds 2 baths1,498 sq. ft.
2542 Franks Drive, Madison, IN 47250
MLS# 2026012766Listed by: PARADIGM REALTY SOLUTIONS, LLC - New
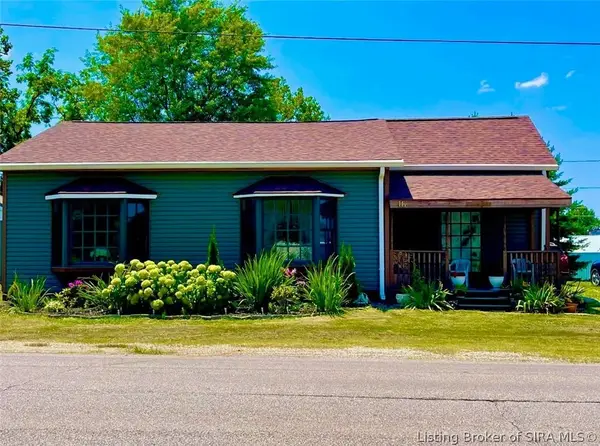 $199,000Active3 beds 1 baths1,696 sq. ft.
417 W State Street, Madison, IN 47250
MLS# 2026012679Listed by: COLDWELL BANKER HARRELL & ASSO - New
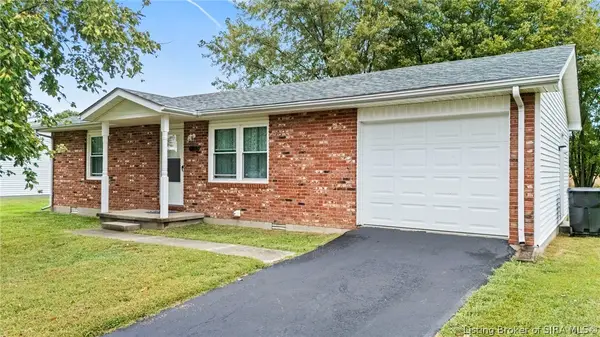 $189,900Active2 beds 1 baths888 sq. ft.
3330 N Quail Drive, Madison, IN 47250
MLS# 2026012716Listed by: F.C. TUCKER/SCOTT LYNCH GROUP - New
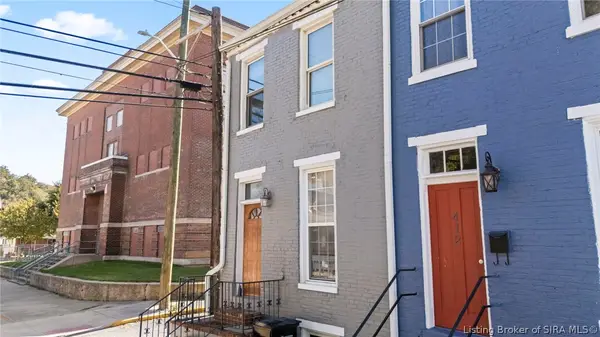 $169,900Active3 beds 1 baths1,134 sq. ft.
414 E Third Street, Madison, IN 47250
MLS# 2026012723Listed by: F.C. TUCKER/SCOTT LYNCH GROUP - New
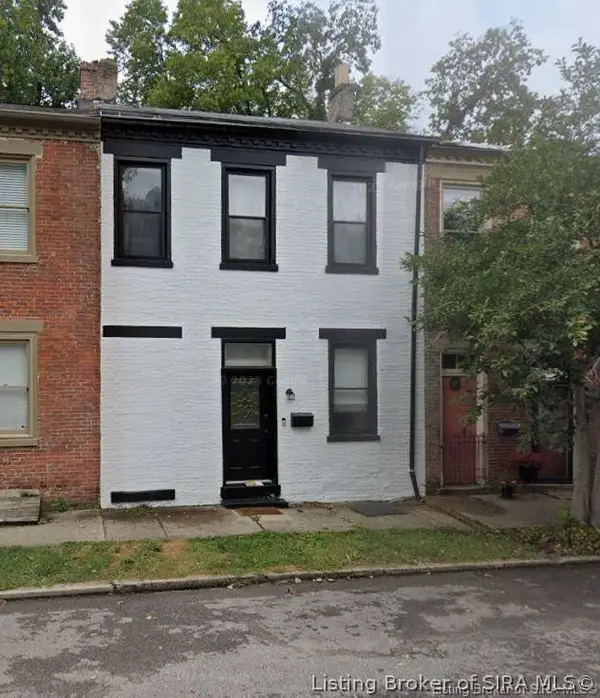 $199,900Active2 beds 2 baths1,344 sq. ft.
715 Walnut Street, Madison, IN 47250
MLS# 2026012661Listed by: KELLER WILLIAMS REALTY CONSULTANTS - New
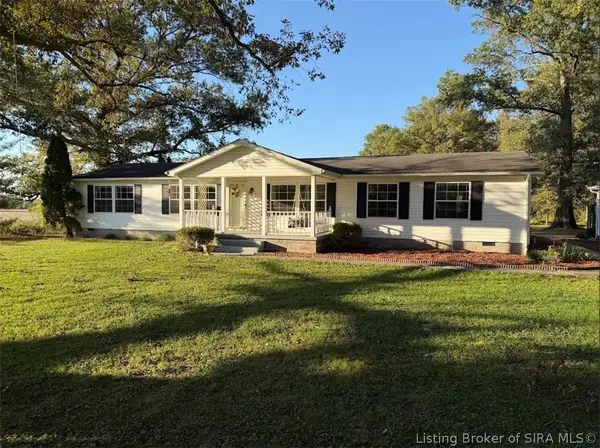 $299,000Active3 beds 3 baths1,848 sq. ft.
4170 W 700 N, Madison, IN 47250
MLS# 2026012649Listed by: F.C. TUCKER/SCOTT LYNCH GROUP - New
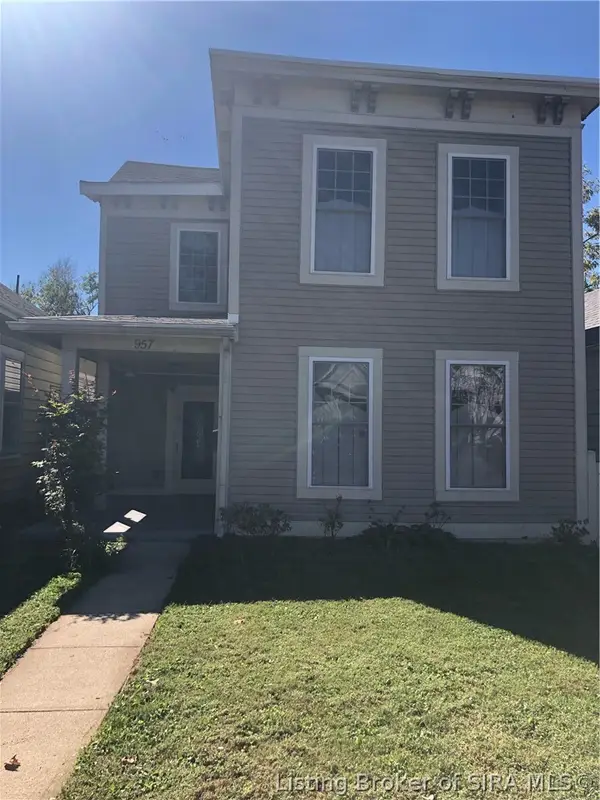 $276,900Active2 beds 2 baths1,624 sq. ft.
957 W Main Street, Madison, IN 47250
MLS# 2026012641Listed by: CENTURY 21 RIVER VALLEY


Protect your home and budget from life's surprises with an Assurant Home Warranty, backed by a partner that supports you through every step of homeownership. Explore Plans.
© 2023 - 2026 ERA Franchise Systems LLC. All rights reserved. ERA Franchise Systems LLC fully supports the principles of the Fair Housing Act and the Equal Opportunity Act. ERA, ERA Real Estate powered, and their respective logos are registered service marks of ERA Franchise Systems LLC. Each office is independently owned and operated.