
957 W Main Street, Madison, IN 47250
Local realty services provided by:Schuler Bauer Real Estate ERA Powered
957 W Main Street,Madison, IN 47250
$276,900
- 2 Beds
- 2 Baths
- 1,624 sq. ft.
- Single family
- Active
Listed by: brenda eversole
Office: century 21 river valley
MLS#:2026012641
Source:IN_SIRA
Price summary
- Price:$276,900
- Price per sq. ft.:$170.5
About this home
Located on Historic Madison's Main Street. Close to the riverfront, heritage trail, festivals, concerts, shopping, and dining. Featuring
2 bedrooms, two updated baths and updated kitchen with granite countertops and all appliances. Possible third bedroom, den, or office.
Custom-made wormy pine flooring from Tiny Timber in entry, kitchen, and dining. Large entry from covered porch. 15 x 16 wood deck great
for enjoying a morning cup of coffee or entertaining in the evening. Oversized two-story car pole barn garage. Garage has ample storage with possibilities of a guest suite. Furniture in hallway and living room will remain. Home is being sold "AS IS", requires a little TLC.
Contact an agent
Home facts
- Year built:1900
- Listing ID #:2026012641
- Added:2 day(s) ago
- Updated:October 21, 2026 at 07:06 PM
Rooms and interior
- Bedrooms:2
- Total bathrooms:2
- Full bathrooms:2
- Kitchen Description:Eat-in Kitchen, Microwave, Oven, Range, Refrigerator
- Basement:Yes
- Living area:1,624 sq. ft.
Heating and cooling
- Cooling:Central Air
- Heating:Forced Air
- Central air:Yes
Structure and exterior
- Roof:Shingle
- Year built:1900
- Building area:1,624 sq. ft.
- Lot area:0.12 Acres
- Architectural Style:Two Story
- Construction Materials:Frame, Vinyl Siding
- Exterior Features:Covered, Deck, Fence, Patio
- Foundation Description:Cellar, Stone
- Levels:2 Story
Utilities
- Water:Connected, Public
Finances and disclosures
- Price:$276,900
- Price per sq. ft.:$170.5
- Tax amount:$3,018
Features and amenities
- Appliances:Dryer, Microwave, Oven, Range, Refrigerator, Washer
- Laundry features:Dryer, Main Level, Washer
- Amenities:Ceiling Fans, Entrance Foyer, Home Office, Thermal Windows, Utility Room
Parking
- Parking description:Detached, Garage
- Garage:Yes
- Garage spaces:2
New listings near 957 W Main Street
- New
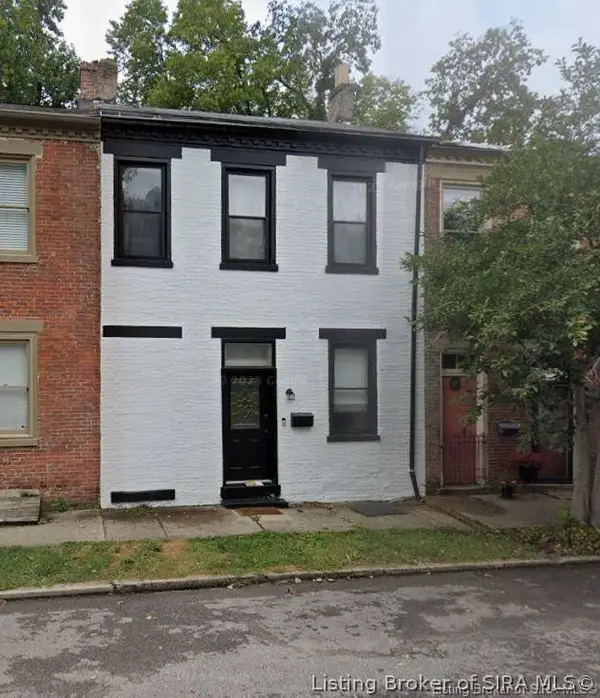 $199,900Active2 beds 2 baths1,344 sq. ft.
715 Walnut Street, Madison, IN 47250
MLS# 2026012661Listed by: KELLER WILLIAMS REALTY CONSULTANTS - New
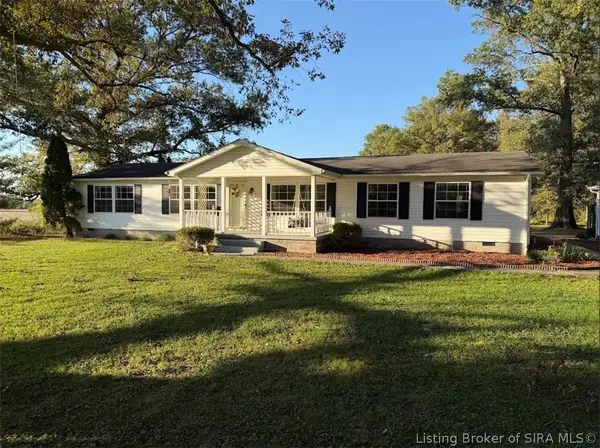 $299,000Active3 beds 3 baths1,848 sq. ft.
4170 W 700 N, Madison, IN 47250
MLS# 2026012649Listed by: F.C. TUCKER/SCOTT LYNCH GROUP - New
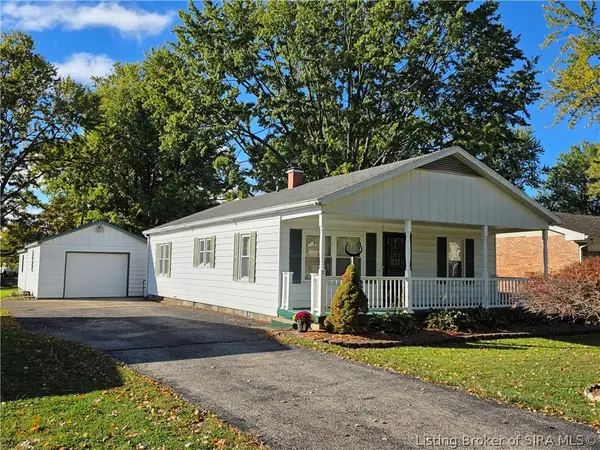 $204,900Active3 beds 1 baths1,232 sq. ft.
327 Montclair Street, Madison, IN 47250
MLS# 2026012619Listed by: REAL ESTATE INC - New
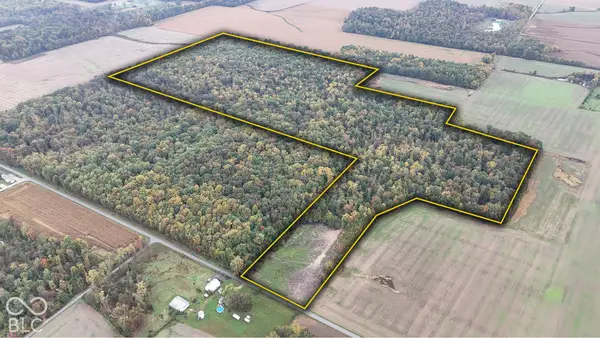 $928,490Active92.85 Acres
3949 E Thornton Road, Madison, IN 47250
MLS# 22132024Listed by: WHITETAIL PROPERTIES - New
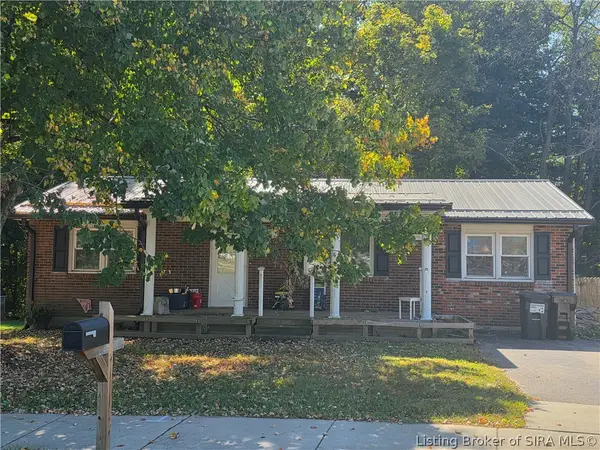 $174,900Active3 beds 2 baths1,125 sq. ft.
1713 Valley Drive, Madison, IN 47250
MLS# 2026012612Listed by: REAL ESTATE INC - New
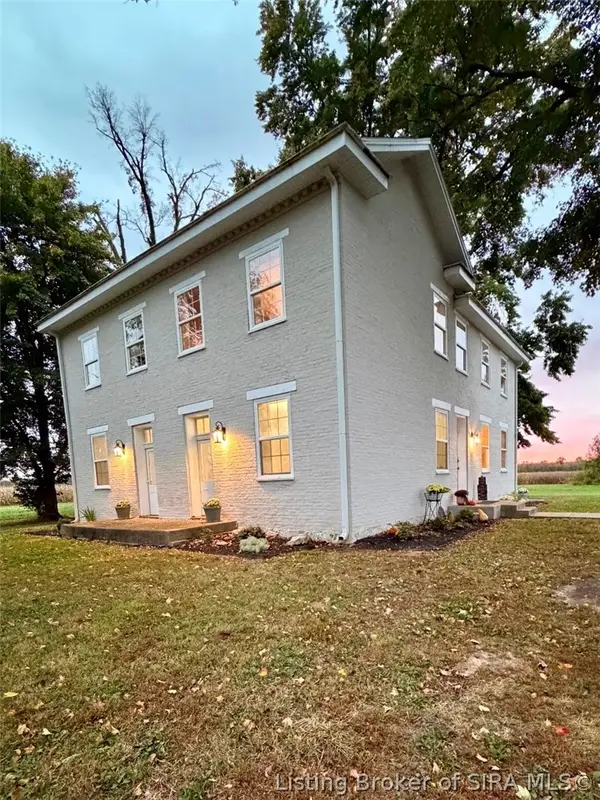 $509,000Active4 beds 2 baths2,468 sq. ft.
4515 N Paper Mill Road, Madison, IN 47250
MLS# 2026012604Listed by: PARADIGM REALTY SOLUTIONS, LLC - New
 $759,900Active3 beds 3 baths6,191 sq. ft.
833 & 835 W Main Street, Madison, IN 47250
MLS# 2026012471Listed by: F.C. TUCKER/SCOTT LYNCH GROUP - New
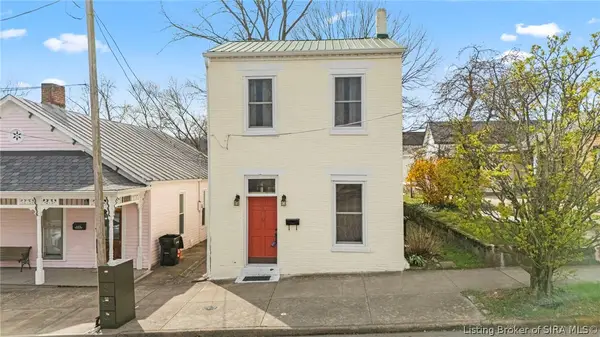 $259,900Active3 beds 2 baths1,668 sq. ft.
115 Walnut Street, Madison, IN 47250
MLS# 2026012567Listed by: F.C. TUCKER/SCOTT LYNCH GROUP - New
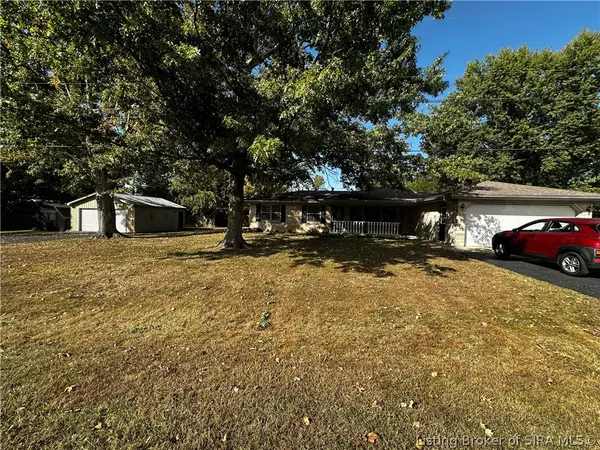 $279,000Active3 beds 2 baths1,416 sq. ft.
542 W Seventh Street, Madison, IN 47250
MLS# 2026012503Listed by: F.C. TUCKER/SCOTT LYNCH GROUP


Protect your home and budget from life's surprises with an Assurant Home Warranty, backed by a partner that supports you through every step of homeownership. Explore Plans.
© 2023 - 2026 ERA Franchise Systems LLC. All rights reserved. ERA Franchise Systems LLC fully supports the principles of the Fair Housing Act and the Equal Opportunity Act. ERA, ERA Real Estate powered, and their respective logos are registered service marks of ERA Franchise Systems LLC. Each office is independently owned and operated.