
604 Mulberry St, Madison, IN 47250
Local realty services provided by:Schuler Bauer Real Estate ERA Powered
604 Mulberry St,Madison, IN 47250
$465,000
- 2 Beds
- 3 Baths
- 2,004 sq. ft.
- Single family
- Active
Listed by: jim pruett
Office: exp realty llc.
MLS#:1722986
Source:KY_MSMLS
Price summary
- Price:$465,000
- Price per sq. ft.:$334.05
About this home
Stunning full transformation of a mid-1800s brick home in Madison's Historic District. Nearly every component has been rebuilt while preserving original character, including exposed brick walls, restored historic doors, and refinished original poplar floors on the second level. Main floor features an urban-historic aesthetic with clean lines, coffered ceilings, shiplap fireplace wall, wide-plank flooring, and a bright kitchen with quartz counters, white cabinetry, stainless appliances, and large pantry. Rear wing includes built-ins, half bath, laundry room, and access to a cathedral-ceiling porch. Upstairs offers two master suites with designer baths and coffered ceilings. New staircases are stained to match original floors. Extensive structural upgrades!
Contact an agent
Home facts
- Year built:1860
- Subdivision & Development:NONE
- Listing ID #:1722986
- Added:52 day(s) ago
- Updated:August 08, 2026 at 03:23 PM
Rooms and interior
- Bedrooms:2
- Total bathrooms:3
- Full bathrooms:2
- Half bathrooms:1
- Rooms Total:5
- Basement:Yes
- Basement Description:Finished
- Living area:2,004 sq. ft.
Heating and cooling
- Cooling:Central Air
- Heating:FORCED AIR
- Central air:Yes
Structure and exterior
- Year built:1860
- Building area:2,004 sq. ft.
- Lot area:0.05 Acres
- Exterior Features:Patio
- Foundation Description:Concrete Block
Utilities
- Sewer:Public Sewer
Finances and disclosures
- Price:$465,000
- Price per sq. ft.:$334.05
New listings near 604 Mulberry St
- New
 $319,000Active4 beds 2 baths1,858 sq. ft.
1020 W 2nd Street, Madison, IN 47250
MLS# 2026011340Listed by: COLDWELL BANKER HARRELL & ASSO - New
 $429,900Active3 beds 3 baths2,332 sq. ft.
522 Quail Ridge Court, Madison, IN 47250
MLS# 2026011214Listed by: COLDWELL BANKER HARRELL & ASSO - New
 $65,000Active3 beds 2 baths1,746 sq. ft.
924 Walnut Street, Madison, IN 47250
MLS# 2026011297Listed by: EXP REALTY, LLC - New
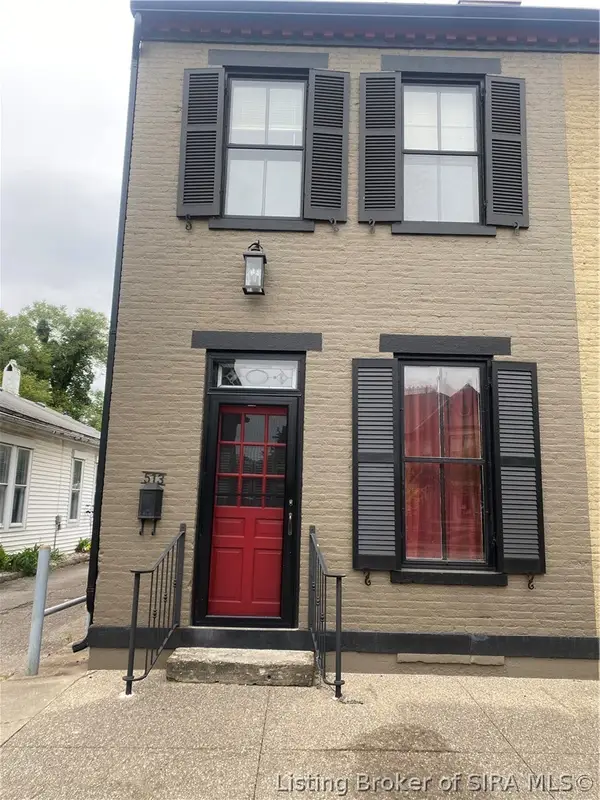 $369,900Active3 beds 2 baths1,394 sq. ft.
513 E Main Street, Madison, IN 47250
MLS# 2026011309Listed by: COLDWELL BANKER HARRELL & ASSO - New
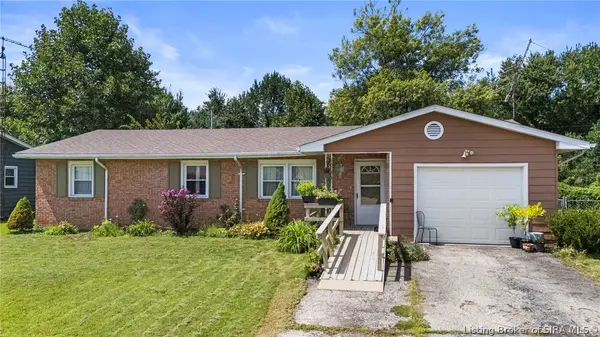 $235,000Active3 beds 2 baths1,464 sq. ft.
2241 Seneca Drive, Madison, IN 47250
MLS# 2026010596Listed by: LEGACY LAND USE & REALTY - New
 $189,900Active3 beds 1 baths1,348 sq. ft.
411 W State Street, Madison, IN 47250
MLS# 2026011097Listed by: F.C. TUCKER/SCOTT LYNCH GROUP - New
 $374,900Active3 beds 3 baths1,784 sq. ft.
532 Miles Ridge Road, Madison, IN 47250
MLS# 2026011218Listed by: F.C. TUCKER/SCOTT LYNCH GROUP - New
 $242,000Active3 beds 2 baths1,760 sq. ft.
1969 Wolf Trails Drive, Madison, IN 47250
MLS# 22122150Listed by: F.C. TUCKER REAL ESTATE EXPERTS - New
 $44,900Active0.15 Acres
425 Green Road, Madison, IN 47250
MLS# 2026011197Listed by: F.C. TUCKER/SCOTT LYNCH GROUP - New
 $275,000Active3 beds 2 baths1,428 sq. ft.
132 Mouser Street, Madison, IN 47250
MLS# 2026010890Listed by: F.C. TUCKER/SCOTT LYNCH GROUP


Protect your home and budget from life's surprises with an Assurant Home Warranty, backed by a partner that supports you through every step of homeownership. Explore Plans.
© 2023 - 2026 ERA Franchise Systems LLC. All rights reserved. ERA Franchise Systems LLC fully supports the principles of the Fair Housing Act and the Equal Opportunity Act. ERA, ERA Real Estate powered, and their respective logos are registered service marks of ERA Franchise Systems LLC. Each office is independently owned and operated.