
812 W Main Street, Madison, IN 47250
Local realty services provided by:Schuler Bauer Real Estate ERA Powered
812 W Main Street,Madison, IN 47250
$275,000
- 2 Beds
- 2 Baths
- 982 sq. ft.
- Single family
- Active
Listed by: scott lynch
Office: f.c. tucker/scott lynch group
MLS#:2026012109
Source:IN_SIRA
Price summary
- Price:$275,000
- Price per sq. ft.:$280.04
About this home
Downtown Madison Charm with Modern Updates! Located on Main Street in the heart of downtown Madison, this recently remodeled and thoughtfully updated 2-bedroom, 2-full-bath home offers 982 sq. ft. of comfortable living space. The open-concept layout seamlessly connects the living room, dining area, and kitchen, creating a welcoming space for everyday living and entertaining. A convenient hall laundry closet features a stylish sliding barn door, while both bathrooms have been beautifully updated—one with a walk-in shower and the other with a tub/shower combination. Step outside to enjoy the covered front porch, or relax in the backyard featuring a concrete patio, yard barn, and off-street parking. Ideally located within walking distance of Madison's local shops, restaurants, wineries, and the Ohio River waterfront, this home offers the perfect blend of modern comfort and downtown convenience.
Contact an agent
Home facts
- Year built:1900
- Listing ID #:2026012109
- Added:1 day(s) ago
- Updated:September 29, 2026 at 05:52 PM
Rooms and interior
- Bedrooms:2
- Total bathrooms:2
- Full bathrooms:2
- Kitchen Description:Dishwasher, Eat-in Kitchen, Microwave, Oven, Range, Refrigerator
- Bedroom Description:Main Level Primary
- Basement:Yes
- Living area:982 sq. ft.
Heating and cooling
- Cooling:Central Air
- Heating:Heat Pump
- Central air:Yes
Structure and exterior
- Roof:Shingle
- Year built:1900
- Building area:982 sq. ft.
- Lot area:0.08 Acres
- Architectural Style:One Story
- Construction Materials:Frame, Metal Siding
- Exterior Features:Covered, Porch
- Foundation Description:Cellar
- Levels:1 Story
Utilities
- Water:Connected, Public
Finances and disclosures
- Price:$275,000
- Price per sq. ft.:$280.04
- Tax amount:$1,218
Features and amenities
- Appliances:Dishwasher, Dryer, Microwave, Oven, Range, Refrigerator, Washer
- Laundry features:Dryer, Laundry Closet, Main Level, Washer
- Amenities:Utility Room
New listings near 812 W Main Street
- New
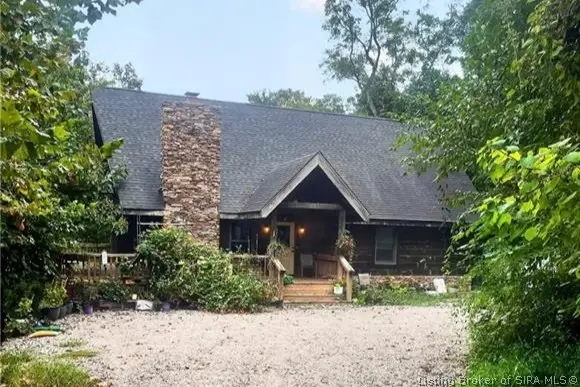 $525,000Active3 beds 3 baths2,760 sq. ft.
331 Golf Ridge Lane, Madison, IN 47250
MLS# 2026011987Listed by: LEGACY LAND USE & REALTY - New
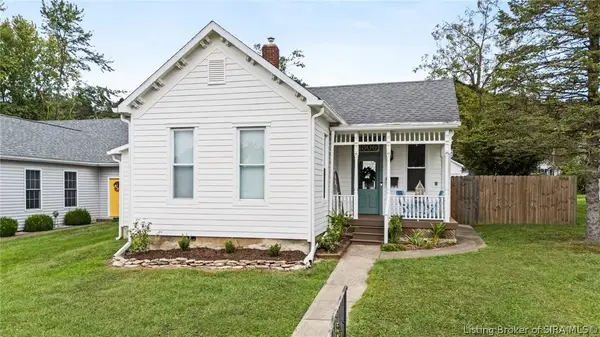 $349,900Active2 beds 2 baths1,454 sq. ft.
1306 W Second Street, Madison, IN 47250
MLS# 2026011949Listed by: F.C. TUCKER/SCOTT LYNCH GROUP - New
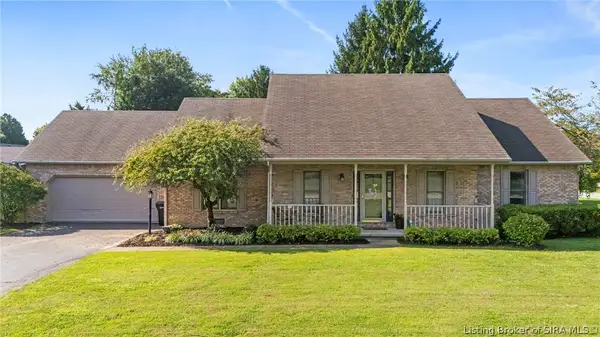 $349,900Active3 beds 3 baths1,784 sq. ft.
532 Miles Ridge Road, Madison, IN 47250
MLS# 2026012114Listed by: F.C. TUCKER/SCOTT LYNCH GROUP - New
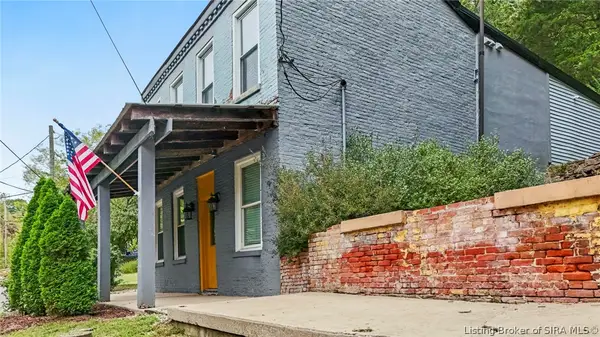 $299,900Active3 beds 2 baths2,080 sq. ft.
738 Michigan Road, Madison, IN 47250
MLS# 2026012110Listed by: F.C. TUCKER/SCOTT LYNCH GROUP - New
 $490,000Active4 beds 5 baths3,816 sq. ft.
5440 W Quail Run Lane, Madison, IN 47250
MLS# 2026012075Listed by: F.C. TUCKER/SCOTT LYNCH GROUP - New
 $434,500Active3 beds 2 baths2,480 sq. ft.
2075 Seavers Road, Madison, IN 47250
MLS# 2026011990Listed by: EXP REALTY, LLC - New
 $365,000Active3 beds 2 baths1,702 sq. ft.
2020 Galway Trail S, Madison, IN 47250
MLS# 2026011948Listed by: F.C. TUCKER/SCOTT LYNCH GROUP - New
 $349,900Active2 beds 2 baths1,428 sq. ft.
424 E 4th Street, Madison, IN 47250
MLS# 2026011828Listed by: LEGACY LAND USE & REALTY 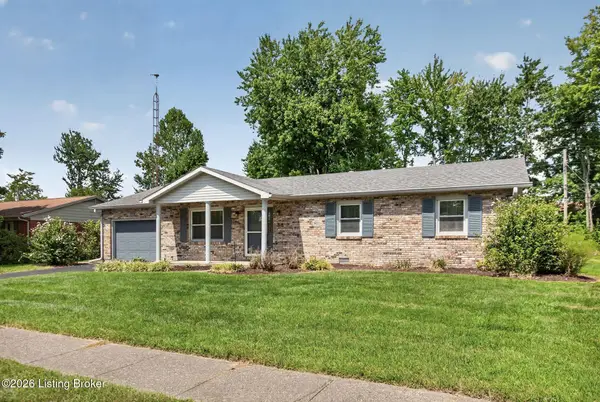 $249,900Active3 beds 2 baths1,242 sq. ft.
410 Mouser St, Madison, IN 47250
MLS# 1729501Listed by: EXP REALTY LLC


Protect your home and budget from life's surprises with an Assurant Home Warranty, backed by a partner that supports you through every step of homeownership. Explore Plans.
© 2023 - 2026 ERA Franchise Systems LLC. All rights reserved. ERA Franchise Systems LLC fully supports the principles of the Fair Housing Act and the Equal Opportunity Act. ERA, ERA Real Estate powered, and their respective logos are registered service marks of ERA Franchise Systems LLC. Each office is independently owned and operated.