
819 W 1st Street, Madison, IN 47250
Local realty services provided by:Schuler Bauer Real Estate ERA Powered
819 W 1st Street,Madison, IN 47250
$850,000
- 3 Beds
- 4 Baths
- 3,125 sq. ft.
- Townhouse
- Active
Listed by: alexandra mcgillan
Office: legacy land use & realty
MLS#:2026013216
Source:IN_SIRA
Price summary
- Price:$850,000
- Price per sq. ft.:$272
About this home
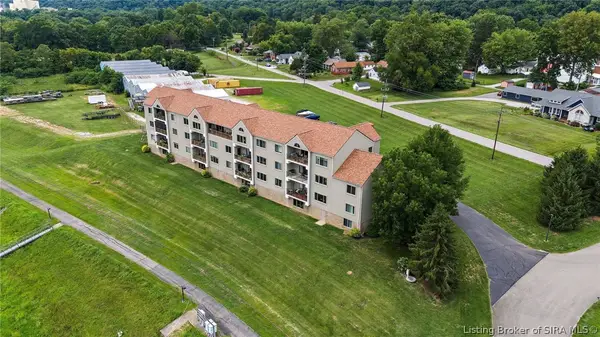
Built in 2022, this all-brick townhome offers a rare opportunity to enjoy historic downtown Madison living without any of the headaches or upkeep of an older home. Set right along the Ohio River, the residence blends classic riverfront charm with modern, turnkey luxury. Inside, the open layout is built for effortless living and entertaining, featuring rich hardwood floors, custom finishes, and a chef's kitchen outfitted with Bosch stainless steel appliances. A private elevator currently services the first two floors and is fully prepped to be extended to the third level if desired. Another major downtown standout is the oversized two-car attached garage paired with dedicated off-street parking, taking the stress out of coming and going.
The outdoor spaces are designed to let you enjoy the fresh air and scenic river views all year round. Spend crisp mornings on the private deck or unwind on the spacious screened-in porch without worrying about bugs or passing weather. Just outside your front door, you are steps away from Madison's best local dining, boutique shops, the riverfront walkway, and year-round festivals. Whether you are looking for a full-time residence or a worry-free weekend retreat, 819 W First Street delivers modern comfort and convenience in the heart of downtown....
Contact an agent
Home facts
- Year built:2022
- Listing ID #:2026013216
- Added:1 day(s) ago
- Updated:November 13, 2026 at 01:06 AM
Rooms and interior
- Bedrooms:3
- Total bathrooms:4
- Full bathrooms:2
- Half bathrooms:2
- Dining Description:Breakfast Bar
- Bathrooms Description:Bath in Primary Bedroom
- Kitchen Description:Dishwasher, Disposal, Kitchen Island, Microwave, Oven, Range, Refrigerator
- Bedroom Description:Main Level Primary
- Basement:Yes
- Basement Description:Full, Walk-Out Access
- Living area:3,125 sq. ft.
Heating and cooling
- Cooling:Heat Pump
- Heating:Forced Air, Heat Pump
Structure and exterior
- Roof:Shingle
- Year built:2022
- Building area:3,125 sq. ft.
- Lot area:0.1 Acres
- Architectural Style:Three Story
- Construction Materials:Brick, Fiber Cement, Frame
- Exterior Features:Covered, Deck, Patio, Porch
- Foundation Description:Poured
- Levels:Three or More
Utilities
- Water:Connected, Public
Finances and disclosures
- Price:$850,000
- Price per sq. ft.:$272
- Tax amount:$8,862
Features and amenities
- Appliances:Dishwasher, Disposal, Dryer, Microwave, Oven, Range, Refrigerator, Washer, Water Softener
- Laundry features:Dryer, Laundry Room, Main Level, Washer
- Amenities:Attic, Ceiling Fans, Elevator, Mud Room, Pantry, Sun Room, Utility Room, Vaulted Ceiling, Walk-In Closet(s)
Parking
- Parking description:Attached, Garage
- Garage:Yes
- Garage spaces:2
New listings near 819 W 1st Street
- New
 $89,900Active2 beds 1 baths1,125 sq. ft.
2496 Franks Drive, Madison, IN 47250
MLS# 2026013318Listed by: F.C. TUCKER/SCOTT LYNCH GROUP - New
 $365,000Active2 beds 2 baths1,637 sq. ft.
935 W Main Street, Madison, IN 47250
MLS# 2026013309Listed by: LEGACY LAND USE & REALTY - New
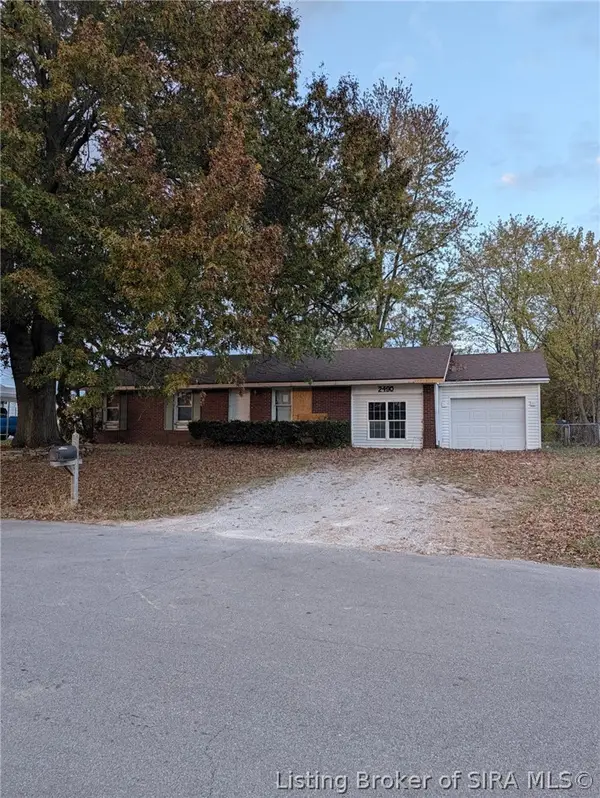 $89,900Active3 beds 1 baths1,000 sq. ft.
2490 Franks Drive, Madison, IN 47250
MLS# 2026013326Listed by: F.C. TUCKER/SCOTT LYNCH GROUP - New
 $1,100,000Active3 beds 4 baths3,438 sq. ft.
3617 N Graham Road, Madison, IN 47250
MLS# 2026013146Listed by: F.C. TUCKER/SCOTT LYNCH GROUP - New
 $595,000Active4 beds 4 baths3,914 sq. ft.
934 W Main Street, Madison, IN 47250
MLS# 2026013231Listed by: COLDWELL BANKER HARRELL & ASSO - New
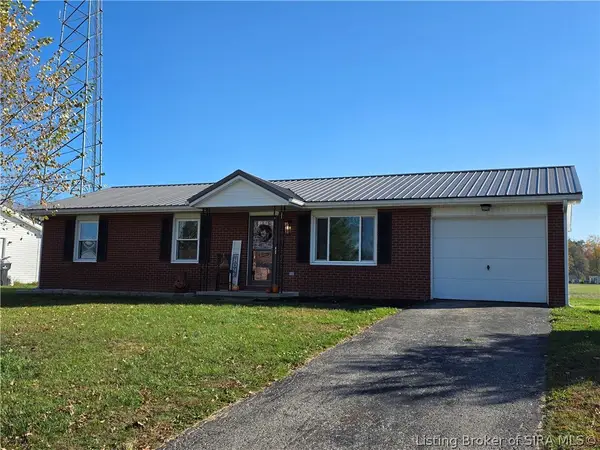 $194,900Active3 beds 1 baths1,008 sq. ft.
3380 N Quail Drive, Madison, IN 47250
MLS# 2026013204Listed by: REAL ESTATE INC - New
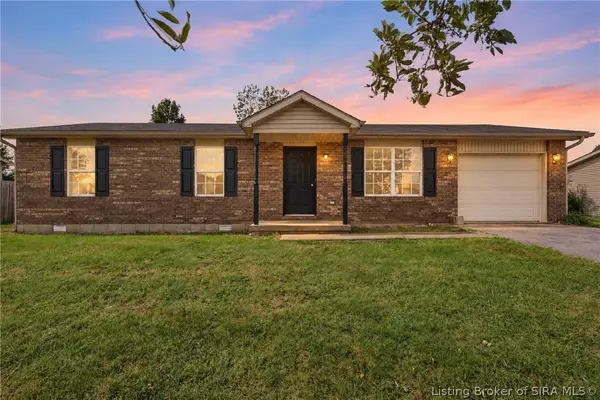 $179,900Active3 beds 2 baths1,008 sq. ft.
3335 N Quail Drive, Madison, IN 47250
MLS# 2026013091Listed by: RE/MAX FIRST - New
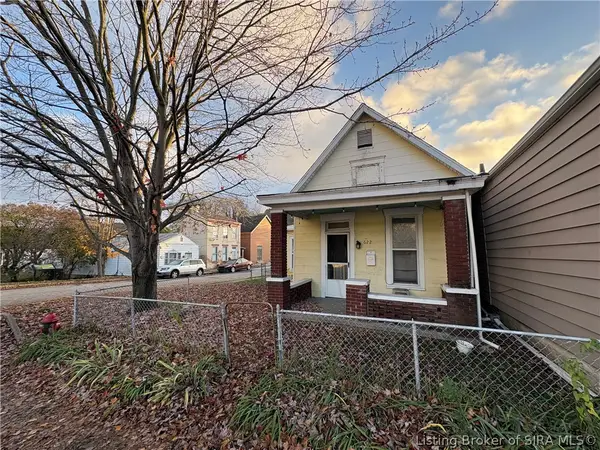 $83,900Active1 beds 1 baths1,052 sq. ft.
622 Jefferson Street, Madison, IN 47250
MLS# 2026013162Listed by: REAL BROKER, LLC - New
 $379,900Active3 beds 2 baths1,793 sq. ft.
1213 Hatteras Way #103, Madison, IN 47250
MLS# 2026013054Listed by: F.C. TUCKER/SCOTT LYNCH GROUP


Protect your home and budget from life's surprises with an Assurant Home Warranty, backed by a partner that supports you through every step of homeownership. Explore Plans.
© 2023 - 2026 ERA Franchise Systems LLC. All rights reserved. ERA Franchise Systems LLC fully supports the principles of the Fair Housing Act and the Equal Opportunity Act. ERA, ERA Real Estate powered, and their respective logos are registered service marks of ERA Franchise Systems LLC. Each office is independently owned and operated.