
189 S Maple Street, Marengo, IN 47140
Local realty services provided by:Schuler Bauer Real Estate ERA Powered
189 S Maple Street,Marengo, IN 47140
$150,000
- 3 Beds
- 1 Baths
- 1,134 sq. ft.
- Single family
- Active
Listed by: becky higgins, alex kingsley
Office: lopp real estate brokers
MLS#:2026011583
Source:IN_SIRA
Price summary
- Price:$150,000
- Price per sq. ft.:$132.28
About this home
Check out this darling home located in 189 S Maple Street, Marengo IN! A solid stick-built home that has so much character. Awesome kitchen with plenty of cabinets, and all kitchen appliances stay. Replacement windows and siding. Metal roof just 2 years old. Basement area for extra storage. Original hardwood flooring under the carpet. Three bedrooms and one full bathroom. Large living room with natural lighting. One car attached garage. Covered front porch. 3 Bed, 1 Full Bath. It's time to own your own home. Central air and Natural gas furnace. Come and take a tour of this meticulously kept home!
Contact an agent
Home facts
- Year built:1950
- Listing ID #:2026011583
- Added:16 day(s) ago
- Updated:October 24, 2026 at 01:50 PM
Rooms and interior
- Bedrooms:3
- Total bathrooms:1
- Full bathrooms:1
- Bathrooms Description:Bath in Primary Bedroom
- Kitchen Description:Eat-in Kitchen, Microwave, Oven, Range, Refrigerator
- Bedroom Description:Main Level Primary
- Basement:Yes
- Basement Description:Daylight, Unfinished
- Living area:1,134 sq. ft.
Heating and cooling
- Cooling:Central Air
- Heating:Forced Air
- Central air:Yes
Structure and exterior
- Roof:Metal
- Year built:1950
- Building area:1,134 sq. ft.
- Lot area:0.36 Acres
- Architectural Style:One Story
- Construction Materials:Block, Concrete, Frame, Vinyl Siding
- Exterior Features:Covered, Patio, Porch
- Foundation Description:Block
- Levels:1 Story
Utilities
- Water:Connected, Public
Finances and disclosures
- Price:$150,000
- Price per sq. ft.:$132.28
Features and amenities
- Appliances:Dryer, Microwave, Oven, Range, Refrigerator, Washer
- Laundry features:Dryer, Main Level, Washer
- Amenities:Utility Room
Parking
- Parking description:Attached, Garage, Garage Faces Front
- Garage:Yes
- Garage spaces:1
New listings near 189 S Maple Street
- New
 $139,000Active-- beds 7 baths9,837 sq. ft.
140 Pleasant Avenue, Marengo, IN 47140
MLS# 2026012709Listed by: EXP REALTY, LLC - NEW SALISB - New
 $125,000Active3 beds 1 baths1,740 sq. ft.
231 S 2nd Street, Marengo, IN 47140
MLS# 2026012691Listed by: SIMPLER.REALESTATE  $189,000Active3 beds 2 baths1,216 sq. ft.
4789 E Goodman Ridge Road, Marengo, IN 47140
MLS# 2026012364Listed by: LOPP REAL ESTATE BROKERS $1Active16.41 Acres
State Road 66, Marengo, IN 47140
MLS# 2026012306Listed by: BECKORT AUCTIONS, LLC $1Active23.77 Acres
1456 N. Hardy Road, Marengo, IN 47140
MLS# 2026012310Listed by: BECKORT AUCTIONS, LLC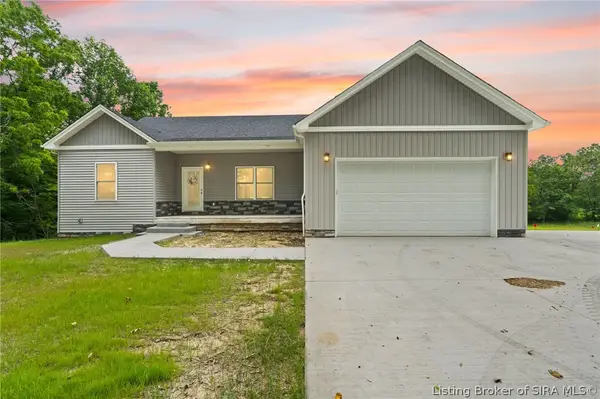 $425,000Active4 beds 2 baths2,250 sq. ft.
1407 Barron Lane, Marengo, IN 47140
MLS# 2026011882Listed by: LOPP REAL ESTATE BROKERS $234,000Active3 beds 2 baths1,421 sq. ft.
4210 E Bacon Hollow Road, Marengo, IN 47140
MLS# 2026011376Listed by: THE SHORT-BATES REALTY GROUP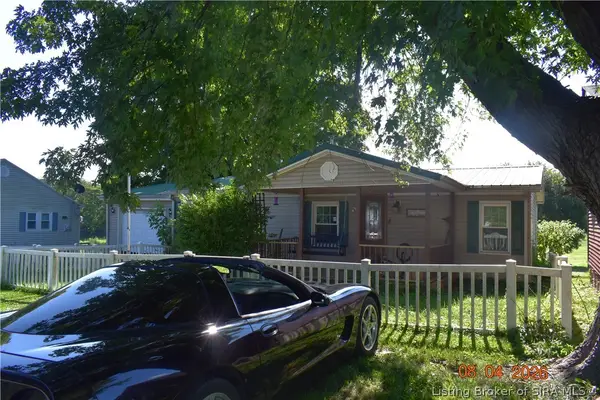 $158,500Active3 beds 2 baths1,386 sq. ft.
8131 S Co Rd 325 E, Marengo, IN 47140
MLS# 2026010734Listed by: CAMBRON REALTY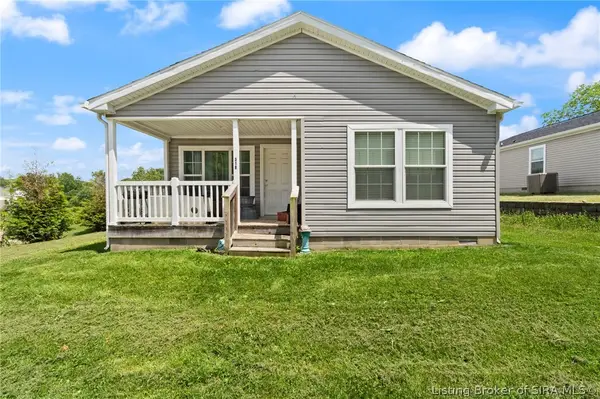 $159,000Active3 beds 2 baths1,427 sq. ft.
318 S Main Street, Marengo, IN 47140
MLS# 202609559Listed by: DEBBY BROUGHTON REALTY


Protect your home and budget from life's surprises with an Assurant Home Warranty, backed by a partner that supports you through every step of homeownership. Explore Plans.
© 2023 - 2026 ERA Franchise Systems LLC. All rights reserved. ERA Franchise Systems LLC fully supports the principles of the Fair Housing Act and the Equal Opportunity Act. ERA, ERA Real Estate powered, and their respective logos are registered service marks of ERA Franchise Systems LLC. Each office is independently owned and operated.