
1416 N Bethlehem Road, Marion, IN 46952
Local realty services provided by:ERA Crossroads
1416 N Bethlehem Road,Marion, IN 46952
$155,000
- 3 Beds
- 2 Baths
- - sq. ft.
- Single family
- Sold
Listed by: joe schroderMain: 765-454-7300
Office: re/max realty one
MLS#:202632781
Source:Indiana Regional MLS
Sorry, we are unable to map this address
Price summary
- Price:$155,000
About this home
Dream Setting in the country at an affordable price! Eastbrook School District! Mature & Picturesque One Acre Parcel fenced with open yard space. Oversized 2 Car Attached Garage is 29x25 plus Metal Wrapped Barn w/ stalls is 24x16. Great for 'mini hobby farm use' if desired! There are 3 Bedrooms & 2 Full Baths, Huge Main Living Room & Dining Area. Separate Laundry/Mud Room w/ Washer/Dryer Included. All Appliances Remain. Natural Hardwood Floors, Low Maintenance Vinyl Exterior, All Windows are Vinyl Replacement w/ exception to main picture windows. HVAC is newer. Water Heater is brand new. Large Deck/Pergola Area. Offering Immediate Possession! Selling as-is.
Contact an agent
Home facts
- Year built:1957
- Subdivision & Development:None
- Listing ID #:202632781
- Added:44 day(s) ago
- Updated:September 26, 2026 at 07:08 AM
Rooms and interior
- Bedrooms:3
- Total bathrooms:2
- Full bathrooms:2
- Rooms Total:7
- Flooring:Carpet, Hardwood Floors, Laminate, Vinyl
- Dining Description:Main Level
- Kitchen Description:Cooktop-Electric, Dishwasher, Eat-In Kitchen, On Main Level, Oven-Built-In, Oven-Electric, Refrigerator
- Basement Description:Crawl
Heating and cooling
- Cooling:Central Air
- Heating:Forced Air, Gas, Propane
Structure and exterior
- Roof:Asphalt, Shingle
- Year built:1957
- Lot Features:Level
- Architectural Style:One Story, Ranch
- Construction Materials:Vinyl
- Exterior Features:Deck Open, Porch Open
- Levels:1 Story
Schools
- High school:Eastbrook
- Middle school:Eastbrook
- Elementary school:Eastbrook North
Utilities
- Water:Well
- Sewer:Septic
Finances and disclosures
- Price:$155,000
- Tax amount:$656
Features and amenities
- Laundry features:Dryer Hook Up Electric, Main Floor Laundry, Washer Hook-Up
- Amenities:Cable Available, Ceiling Fan(s), Countertops-Laminate, Detector-Smoke, Garage Door Opener, Sump Pump
Parking
- Parking description:Attached, Gravel Driveway, Off Street Parking
- Garage spaces:2
New listings near 1416 N Bethlehem Road
- Coming Soon
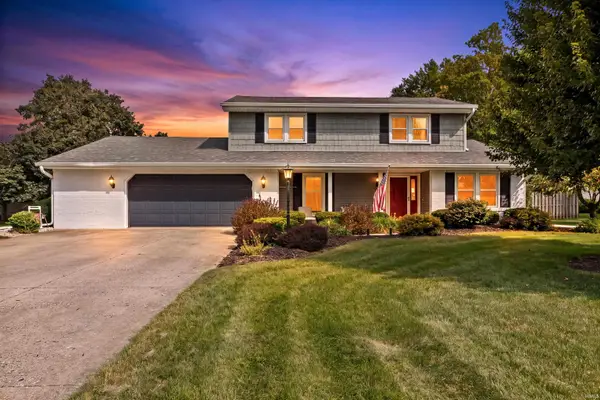 $350,000Coming Soon5 beds 3 baths3,106 sq. ft.
1480 W Forest Lane, Marion, IN 46952
MLS# 202638962Listed by: NICHOLSON REALTY 2.0 LLC - New
 $194,900Active3 beds 2 baths1,296 sq. ft.
154 Meadows East Parkway, Marion, IN 46953
MLS# 202639918Listed by: RE/MAX REAL ESTATE GROUPS - New
 $129,900Active3 beds 1 baths1,226 sq. ft.
119 E Highland Avenue, Marion, IN 46952
MLS# 202639691Listed by: MOVING REAL ESTATE - New
 $224,900Active2 beds 3 baths1,914 sq. ft.
811 Briarwood Lane, Marion, IN 46952
MLS# 202639588Listed by: RE/MAX REALTY ONE - New
 $269,900Active4 beds 2 baths1,668 sq. ft.
2630 S Crane Pond Drive, Marion, IN 46952
MLS# 202639582Listed by: RE/MAX REALTY ONE - New
 $199,900Active2 beds 2 baths1,533 sq. ft.
1205 Holman Drive, Marion, IN 46952
MLS# 202639583Listed by: RE/MAX REALTY ONE - New
 $149,900Active4 beds 2 baths1,848 sq. ft.
513 W Nelson Street, Marion, IN 46952
MLS# 202639506Listed by: F.C. TUCKER REALTY CENTER - New
 $249,900Active3 beds 3 baths1,930 sq. ft.
501 W Nelson Street, Marion, IN 46952
MLS# 202639511Listed by: F.C. TUCKER REALTY CENTER 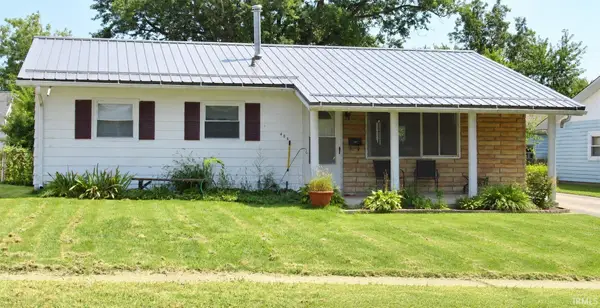 $69,900Pending3 beds 1 baths975 sq. ft.
406 N Keal Avenue, Marion, IN 46952
MLS# 202639322Listed by: F.C. TUCKER REALTY CENTER- New
 $175,000Active3 beds 2 baths1,560 sq. ft.
1518 E 35th Street, Marion, IN 46953
MLS# 202639314Listed by: CANNON REAL ESTATE


Protect your home and budget from life's surprises with an Assurant Home Warranty, backed by a partner that supports you through every step of homeownership. Explore Plans.
© 2023 - 2026 ERA Franchise Systems LLC. All rights reserved. ERA Franchise Systems LLC fully supports the principles of the Fair Housing Act and the Equal Opportunity Act. ERA, ERA Real Estate powered, and their respective logos are registered service marks of ERA Franchise Systems LLC. Each office is independently owned and operated.