
1813 W Brandon Avenue, Marion, IN 46952
Local realty services provided by:ERA First Advantage Realty, Inc.
Listed by: robyn windleCell: 765-618-4724
Office: nicholson realty 2.0 llc.
MLS#:202634757
Source:Indiana Regional MLS
Price summary
- Price:$182,900
- Price per sq. ft.:$135.88
About this home
Once you see this house, your house hunting days are over!!!!! Maintenance free with new everything! This home offers 3 to 4 bedrooms depending on lifestyle. The kitchen has been completely updated featuring new cabinets with solid surface counter tops, appliances, flooring and lighting. Interior has all had a fresh coat of paint, lighting and flooring. The home features 2 renovated bathrooms. New a/c unit will keep you cool for years to come. The vinyl fence will provide privacy for all your family activities.
Contact an agent
Home facts
- Year built:1960
- Subdivision & Development:Lincolnshire
- Listing ID #:202634757
- Added:1 day(s) ago
- Updated:August 25, 2026 at 11:53 PM
Rooms and interior
- Bedrooms:3
- Total bathrooms:2
- Full bathrooms:2
- Rooms Total:7
- Flooring:Hardwood Floors, Vinyl
- Kitchen Description:Dishwasher, Microwave, Range-Electric, Refrigerator
- Basement Description:Finished, Partial Basement, Walk-Out Basement
- Living area:1,346 sq. ft.
Heating and cooling
- Cooling:Central Air
- Heating:Forced Air, Gas
Structure and exterior
- Roof:Shingle
- Year built:1960
- Building area:1,346 sq. ft.
- Lot area:0.17 Acres
- Architectural Style:Tri-Level
- Construction Materials:Block, Vinyl
- Exterior Features:Deck Covered, Deck Open
Schools
- High school:Marion
- Middle school:McCulloch
- Elementary school:Kendall
Utilities
- Water:City
- Sewer:City
Finances and disclosures
- Price:$182,900
- Price per sq. ft.:$135.88
- Tax amount:$1,306
Features and amenities
- Laundry features:On Lower Level
- Amenities:Ceiling Fan(s)
Parking
- Parking description:Attached
- Garage spaces:1
New listings near 1813 W Brandon Avenue
- New
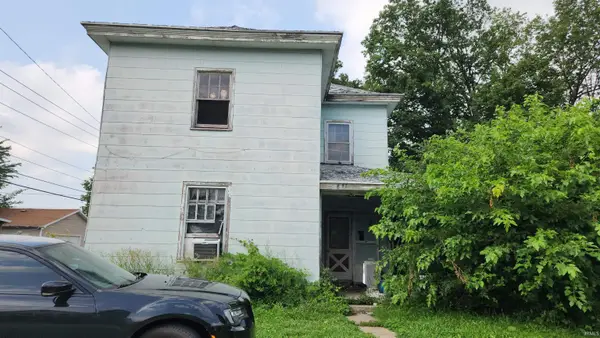 $39,000Active4 beds 3 baths2,442 sq. ft.
1110 W 4th Street, Marion, IN 46952
MLS# 202634832Listed by: KERI HIR - New
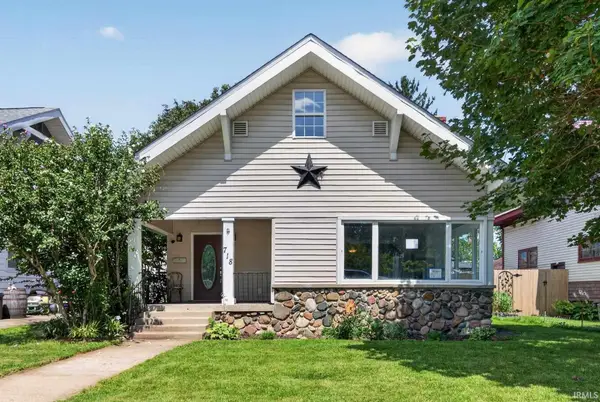 $149,900Active3 beds 3 baths2,956 sq. ft.
718 W Nelson Street, Marion, IN 46952
MLS# 202634723Listed by: RE/MAX REALTY ONE - New
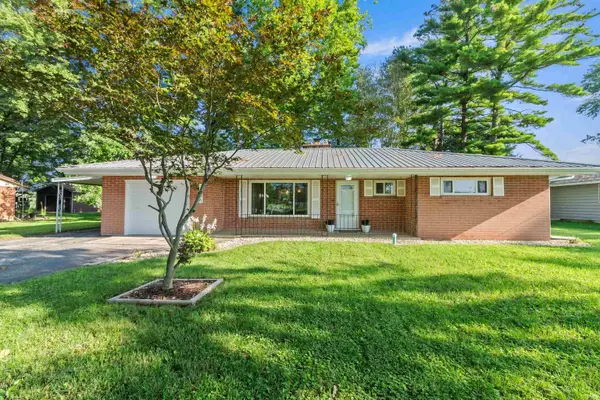 $228,000Active3 beds 1 baths1,246 sq. ft.
1406 W 38th Street, Marion, IN 46953
MLS# 202634619Listed by: NICHOLSON REALTY 2.0 LLC - New
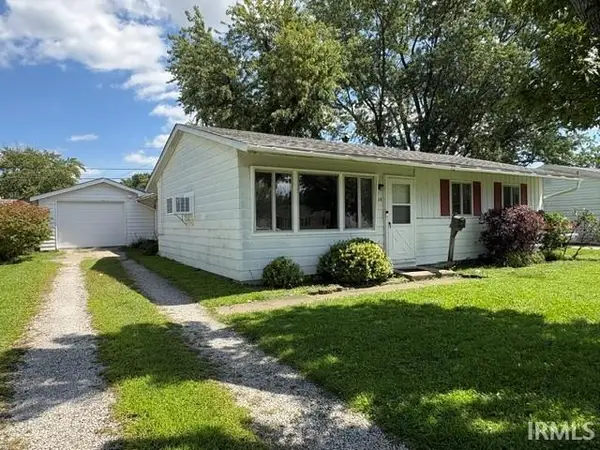 $84,900Active3 beds 1 baths1,214 sq. ft.
714 N Knight Circle, Marion, IN 46952
MLS# 202634628Listed by: RE/MAX REALTY ONE - New
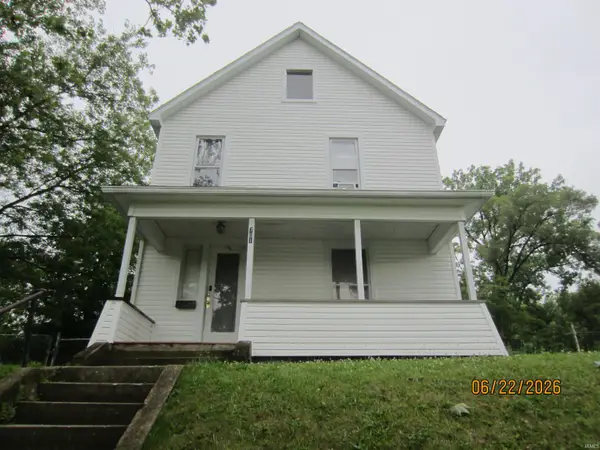 $94,900Active4 beds 1 baths1,552 sq. ft.
701 W 7th Street, Marion, IN 46953
MLS# 202634584Listed by: KITTS REALTY - New
 $59,000Active3 beds 2 baths1,680 sq. ft.
1212 N Washington Street, Marion, IN 46952
MLS# 202634176Listed by: F.C. TUCKER REALTY CENTER - New
 $75,000Active3 beds 1 baths1,287 sq. ft.
709 E Sherman Street, Marion, IN 46952
MLS# 202634099Listed by: NEW VIEW REALTY, LLC  $339,900Pending4 beds 2 baths2,100 sq. ft.
1905 W James Drive, Marion, IN 46952
MLS# 202633900Listed by: RE/MAX REALTY ONE- New
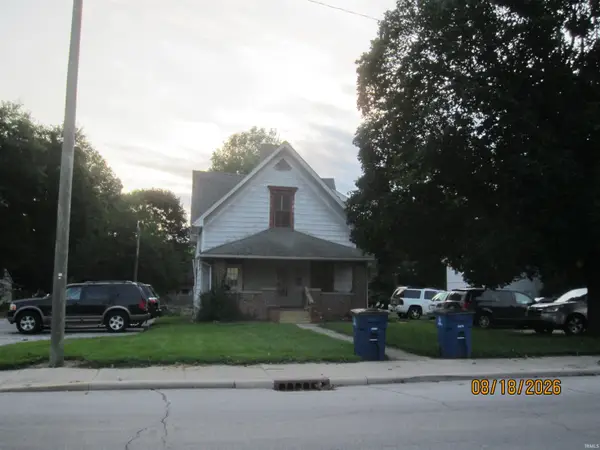 $174,900Active7 beds 5 baths4,630 sq. ft.
413-423 N Washington Street, Marion, IN 46952
MLS# 202633852Listed by: KITTS REALTY


Protect your home and budget from life's surprises with an Assurant Home Warranty, backed by a partner that supports you through every step of homeownership. Explore Plans.
© 2023 - 2026 ERA Franchise Systems LLC. All rights reserved. ERA Franchise Systems LLC fully supports the principles of the Fair Housing Act and the Equal Opportunity Act. ERA, ERA Real Estate powered, and their respective logos are registered service marks of ERA Franchise Systems LLC. Each office is independently owned and operated.