
271 N 400 W, Marion, IN 46953
Local realty services provided by:ERA Crossroads
271 N 400 W,Marion, IN 46953
$255,000
- 3 Beds
- 2 Baths
- - sq. ft.
- Single family
- Sold
Listed by: lindsay howell, lindsay howellCell: 765-506-0010
Office: howell realty group, llc.
MLS#:202632493
Source:Indiana Regional MLS
Sorry, we are unable to map this address
Price summary
- Price:$255,000
About this home
Exceptionally well maintained, immaculate, and packed with updates! This 3-bedroom, 2-bath, one-level home sits on 2 acres in the Oak Hill School District and offers a great combination of comfortable living, usable outdoor space, and impressive extras. The kitchen was updated approximately one year ago, the siding is approximately one year old, and the HVAC/central air is approximately five years old. A brand-new roof will be installed, along with updates to the septic system, giving the next owner even more peace of mind. Outside, you'll find a 30x32 Fairmount Builders pole barn, oversized attached 2-car garage, greenhouse, charming koi pond, and asphalt driveway. An additional section of the property driveway is well suited for semi, trailer, RV, or equipment parking. From the home to the grounds and outbuildings, pride of ownership is evident throughout this exceptionally clean and cared-for property. If you've been looking for acreage, a pole barn, one-level living, and a home where so many of the big-ticket improvements have already been addressed, this one deserves a look!...
Contact an agent
Home facts
- Year built:1973
- Subdivision & Development:Other
- Listing ID #:202632493
- Added:46 day(s) ago
- Updated:September 26, 2026 at 07:08 AM
Rooms and interior
- Bedrooms:3
- Total bathrooms:2
- Full bathrooms:2
- Rooms Total:6
- Flooring:Laminate, Vinyl
- Kitchen Description:Eat-In Kitchen, On Main Level, Range/Oven Hookup
- Basement Description:Crawl
Heating and cooling
- Cooling:Central Air
- Heating:Forced Air, Propane
Structure and exterior
- Roof:Shingle
- Year built:1973
- Lot Features:Level
- Architectural Style:One Story, Ranch
- Construction Materials:Vinyl
- Levels:1 Story
Schools
- High school:Oak Hill
- Middle school:Oak Hill
- Elementary school:Converse/Sweetser
Utilities
- Water:Private
- Sewer:Private
Finances and disclosures
- Price:$255,000
- Tax amount:$652
Features and amenities
- Laundry features:Dryer Hook Up Electric, Main Floor Laundry, Washer Hook-Up
- Amenities:Built-In Entertainment, Ceiling Fan(s), Countertops-Laminate, Custom Cabinetry, Detector-Smoke, Garage Door Opener, Generator Ready
Parking
- Parking description:Asphalt Driveway, Attached
- Garage spaces:2
New listings near 271 N 400 W
- Coming Soon
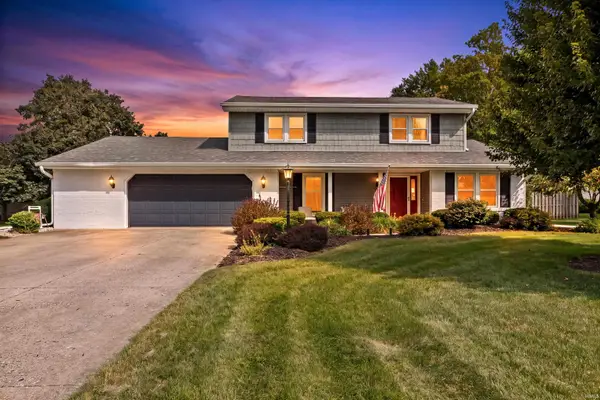 $350,000Coming Soon5 beds 3 baths3,106 sq. ft.
1480 W Forest Lane, Marion, IN 46952
MLS# 202638962Listed by: NICHOLSON REALTY 2.0 LLC - New
 $194,900Active3 beds 2 baths1,296 sq. ft.
154 Meadows East Parkway, Marion, IN 46953
MLS# 202639918Listed by: RE/MAX REAL ESTATE GROUPS - New
 $129,900Active3 beds 1 baths1,226 sq. ft.
119 E Highland Avenue, Marion, IN 46952
MLS# 202639691Listed by: MOVING REAL ESTATE - New
 $224,900Active2 beds 3 baths1,914 sq. ft.
811 Briarwood Lane, Marion, IN 46952
MLS# 202639588Listed by: RE/MAX REALTY ONE - New
 $269,900Active4 beds 2 baths1,668 sq. ft.
2630 S Crane Pond Drive, Marion, IN 46952
MLS# 202639582Listed by: RE/MAX REALTY ONE - New
 $199,900Active2 beds 2 baths1,533 sq. ft.
1205 Holman Drive, Marion, IN 46952
MLS# 202639583Listed by: RE/MAX REALTY ONE - New
 $149,900Active4 beds 2 baths1,848 sq. ft.
513 W Nelson Street, Marion, IN 46952
MLS# 202639506Listed by: F.C. TUCKER REALTY CENTER - New
 $249,900Active3 beds 3 baths1,930 sq. ft.
501 W Nelson Street, Marion, IN 46952
MLS# 202639511Listed by: F.C. TUCKER REALTY CENTER 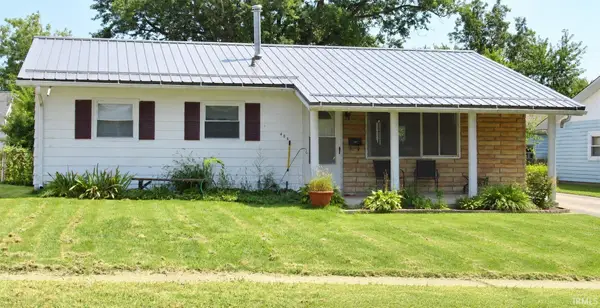 $69,900Pending3 beds 1 baths975 sq. ft.
406 N Keal Avenue, Marion, IN 46952
MLS# 202639322Listed by: F.C. TUCKER REALTY CENTER- New
 $175,000Active3 beds 2 baths1,560 sq. ft.
1518 E 35th Street, Marion, IN 46953
MLS# 202639314Listed by: CANNON REAL ESTATE


Protect your home and budget from life's surprises with an Assurant Home Warranty, backed by a partner that supports you through every step of homeownership. Explore Plans.
© 2023 - 2026 ERA Franchise Systems LLC. All rights reserved. ERA Franchise Systems LLC fully supports the principles of the Fair Housing Act and the Equal Opportunity Act. ERA, ERA Real Estate powered, and their respective logos are registered service marks of ERA Franchise Systems LLC. Each office is independently owned and operated.