
3502 S 400 E, Marion, IN 46952
Local realty services provided by:ERA First Advantage Realty, Inc.
Listed by: jennifer swannerCell: 765-661-4821
Office: nicholson realty 2.0 llc.
MLS#:202633161
Source:Indiana Regional MLS
Price summary
- Price:$514,900
- Price per sq. ft.:$135.57
About this home
Welcome home to this 3-bedroom property situated on 3 acres, offering the perfect mix of space, privacy, and room to enjoy the outdoors. Inside, you’ll find a spacious living area with vaulted ceilings and a fireplace, along with a kitchen featuring beautiful wood cabinetry, ample counter space, and stainless steel appliances. The primary suite is a standout, complete with its own fireplace and an impressive bathroom featuring a large glass-enclosed walk-in shower and freestanding soaking tub. The finished basement takes entertaining to another level with a built-in bar, game area, and plenty of room for movie nights or gatherings. Outside, enjoy the peaceful wooded setting from the covered back deck, overlooking the property. A pond adds to the country feel, while the large pole barn provides excellent space for vehicles, equipment, a workshop, or extra storage. With 3 acres, a pond, pole barn, finished basement, attached garage, and an amazing primary suite, this property has so much to offer both inside and out!...
Contact an agent
Home facts
- Year built:2002
- Subdivision & Development:None
- Listing ID #:202633161
- Added:43 day(s) ago
- Updated:September 27, 2026 at 08:25 AM
Rooms and interior
- Bedrooms:3
- Total bathrooms:3
- Full bathrooms:3
- Rooms Total:7
- Kitchen Description:Dishwasher, Eat-In Kitchen, Microwave, On Main Level, Range-Gas, Refrigerator, Water Filtration System
- Basement Description:Crawl, Walk-Out Basement
- Living area:3,798 sq. ft.
Heating and cooling
- Cooling:Central Air
- Heating:Forced Air, Propane
Structure and exterior
- Roof:Shingle
- Year built:2002
- Building area:3,798 sq. ft.
- Lot area:3 Acres
- Lot Features:Partially Wooded
- Architectural Style:One Story
- Construction Materials:Brick
- Exterior Features:Deck Covered, Porch Covered
- Levels:1 Story
Schools
- High school:Mississinewa
- Middle school:R J Basket
- Elementary school:Westview/Northview
Utilities
- Water:Well
- Sewer:Septic
Finances and disclosures
- Price:$514,900
- Price per sq. ft.:$135.57
- Tax amount:$3,071
Features and amenities
- Laundry features:Dryer Hook Up Electric, Main Floor Laundry, Washer Hook-Up
- Amenities:Balcony, Ceilings-Vaulted, Detector-Smoke, Garage Door Opener, Sump Pump, Wet Bar
Parking
- Parking description:Attached, Concrete Driveway
- Garage spaces:3
New listings near 3502 S 400 E
- Coming Soon
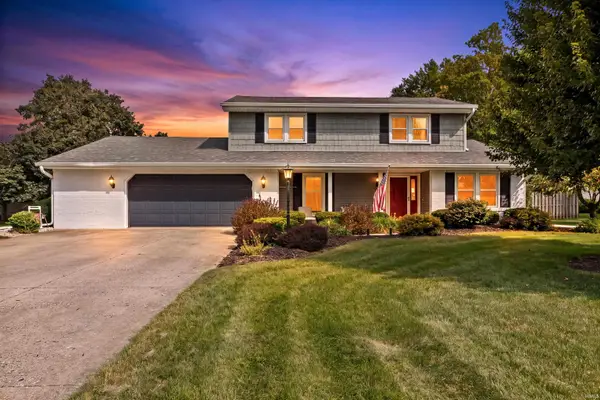 $350,000Coming Soon5 beds 3 baths3,106 sq. ft.
1480 W Forest Lane, Marion, IN 46952
MLS# 202638962Listed by: NICHOLSON REALTY 2.0 LLC - New
 $194,900Active3 beds 2 baths1,296 sq. ft.
154 Meadows East Parkway, Marion, IN 46953
MLS# 202639918Listed by: RE/MAX REAL ESTATE GROUPS - New
 $129,900Active3 beds 1 baths1,226 sq. ft.
119 E Highland Avenue, Marion, IN 46952
MLS# 202639691Listed by: MOVING REAL ESTATE - New
 $224,900Active2 beds 3 baths1,914 sq. ft.
811 Briarwood Lane, Marion, IN 46952
MLS# 202639588Listed by: RE/MAX REALTY ONE  $269,900Pending4 beds 2 baths1,668 sq. ft.
2630 S Crane Pond Drive, Marion, IN 46952
MLS# 202639582Listed by: RE/MAX REALTY ONE- New
 $199,900Active2 beds 2 baths1,533 sq. ft.
1205 Holman Drive, Marion, IN 46952
MLS# 202639583Listed by: RE/MAX REALTY ONE - New
 $149,900Active4 beds 2 baths1,848 sq. ft.
513 W Nelson Street, Marion, IN 46952
MLS# 202639506Listed by: F.C. TUCKER REALTY CENTER - New
 $249,900Active3 beds 3 baths1,930 sq. ft.
501 W Nelson Street, Marion, IN 46952
MLS# 202639511Listed by: F.C. TUCKER REALTY CENTER 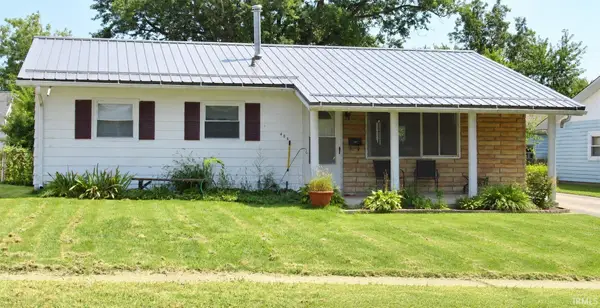 $69,900Pending3 beds 1 baths975 sq. ft.
406 N Keal Avenue, Marion, IN 46952
MLS# 202639322Listed by: F.C. TUCKER REALTY CENTER- New
 $175,000Active3 beds 2 baths1,560 sq. ft.
1518 E 35th Street, Marion, IN 46953
MLS# 202639314Listed by: CANNON REAL ESTATE


Protect your home and budget from life's surprises with an Assurant Home Warranty, backed by a partner that supports you through every step of homeownership. Explore Plans.
© 2023 - 2026 ERA Franchise Systems LLC. All rights reserved. ERA Franchise Systems LLC fully supports the principles of the Fair Housing Act and the Equal Opportunity Act. ERA, ERA Real Estate powered, and their respective logos are registered service marks of ERA Franchise Systems LLC. Each office is independently owned and operated.