
3814 Shadowbrook Drive, Marion, IN 46953
Local realty services provided by:ERA First Advantage Realty, Inc.
Listed by: joe schroderMain: 765-454-7300
Office: re/max realty one
MLS#:202633836
Source:Indiana Regional MLS
Price summary
- Price:$314,900
- Price per sq. ft.:$89.43
- Monthly HOA dues:$50
About this home
Absolutely Beautiful! Like New Two Story! Arguably the largest neighborhood floor plan w/ 3,521 SF! Perfectly designed residence with many upgrades in amenities. This home boasts 5 Bedrooms & 3.5 Bathrooms. Two Primary Suites! Main Level Suite makes for a great in-law or guest quarters with private ADA accessible bathroom w/ roll-in ceramic shower. Foyer Entry with dual living spaces that span the front of the home. Massive eat-in kitchen w/ center island/bar seating, full appliance pkg that remains, walk-in pantry, & mud room. Recently updated backsplash. Bonus 12x11 Flex Room/Sunroom. Upper level has 4 bedrooms & Bonus Family Room/Theater/Recreation Room. Upper Level Laundry for convenience w/ washer/dryer incl. Upper Level Primary Suite features dual walk-in closets & private en suite bath. Full Privacy Fenced Perimeter Rear Yard with firepit area & fabulous outdoor entertaining patio. Professionally Landscaped! Simply Beautiful! If you need space, this is IT! Neighborhood amenities include pool, playground, & ease of proximity to IWU & South Marion Shopping & Dining!...
Contact an agent
Home facts
- Year built:2018
- Subdivision & Development:Heritage at University Village
- Listing ID #:202633836
- Added:3 day(s) ago
- Updated:August 22, 2026 at 03:37 PM
Rooms and interior
- Bedrooms:5
- Total bathrooms:4
- Full bathrooms:3
- Rooms Total:12
- Flooring:Carpet, Vinyl
- Dining Description:Main Level
- Kitchen Description:Breakfast Bar, Dishwasher, Eat-In Kitchen, Microwave, On Main Level, Range-Electric, Range/Oven Hookup, Refrigerator, Water Filtration System
- Basement Description:Slab
- Living area:3,521 sq. ft.
Heating and cooling
- Cooling:Central Air
- Heating:Electric, Forced Air, Heat Pump
Structure and exterior
- Roof:Asphalt, Shingle
- Year built:2018
- Building area:3,521 sq. ft.
- Lot area:0.17 Acres
- Lot Features:Level
- Architectural Style:Traditional, Two Story
- Construction Materials:Brick, Vinyl
- Exterior Features:Landscaped, Patio Open, Porch Covered
- Levels:2 Stories
Schools
- High school:Marion
- Middle school:McCulloch
- Elementary school:Frances Slocum
Utilities
- Water:City
- Sewer:City
Finances and disclosures
- Price:$314,900
- Price per sq. ft.:$89.43
- Tax amount:$2,727
Features and amenities
- Laundry features:Dryer Hook Up Electric, Main Floor Laundry, On Upper Level, Washer Hook-Up
- Amenities:Cable Available, Cable Ready, Ceiling Fan(s), Ceiling-9+, Closet(s) Walk-in, Countertops-Laminate, Detector-Smoke, Garage Door Opener, Great Room, Playground, Sidewalks
Parking
- Parking description:Attached, Concrete Driveway, Off Street Parking
- Garage spaces:2
New listings near 3814 Shadowbrook Drive
- New
 $59,000Active3 beds 2 baths1,680 sq. ft.
1212 N Washington Street, Marion, IN 46952
MLS# 202634176Listed by: F.C. TUCKER REALTY CENTER - New
 $75,000Active3 beds 1 baths1,287 sq. ft.
709 E Sherman Street, Marion, IN 46952
MLS# 202634099Listed by: NEW VIEW REALTY, LLC - New
 $339,900Active4 beds 2 baths2,100 sq. ft.
1905 W James Drive, Marion, IN 46952
MLS# 202633900Listed by: RE/MAX REALTY ONE - New
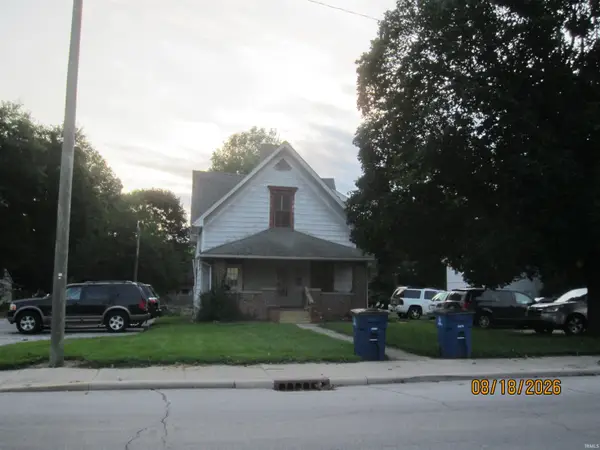 $174,900Active7 beds 5 baths4,630 sq. ft.
413-423 N Washington Street, Marion, IN 46952
MLS# 202633852Listed by: KITTS REALTY 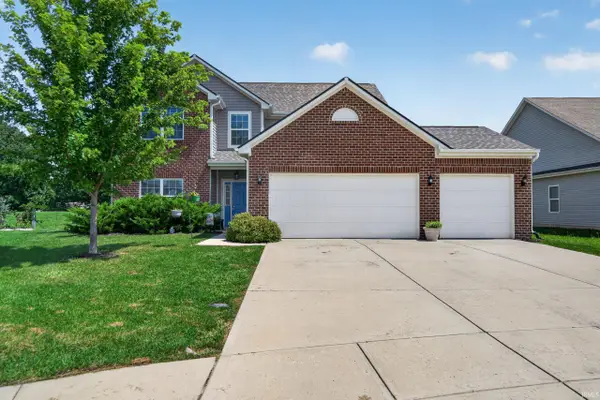 $299,900Pending4 beds 3 baths2,414 sq. ft.
3811 Shadowbrook Drive, Marion, IN 46953
MLS# 202633724Listed by: RE/MAX REALTY ONE- New
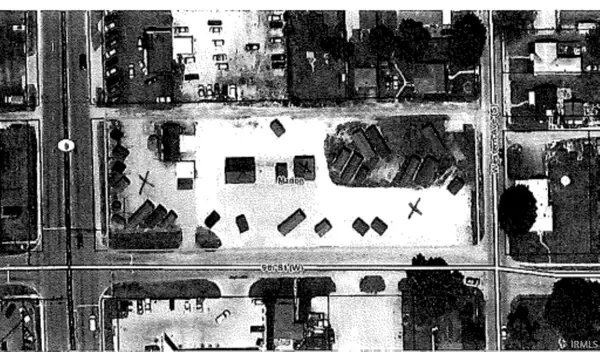 $895,000Active1.5 Acres
835 S Baldwin Avenue, Marion, IN 46953
MLS# 202633551Listed by: RE/MAX REALTY ONE  $419,900Pending4 beds 4 baths3,601 sq. ft.
1410 Hawksview Drive, Marion, IN 46952
MLS# 202633375Listed by: RE/MAX REALTY ONE- New
 $199,900Active2 beds 2 baths1,458 sq. ft.
1386 N Pinebluff Drive, Marion, IN 46952
MLS# 202633350Listed by: F.C. TUCKER REALTY CENTER - New
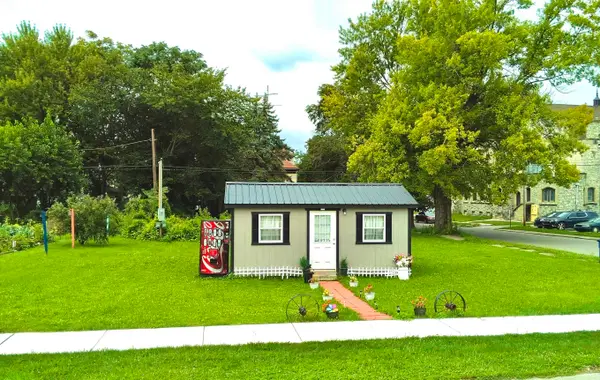 $29,900Active-- beds -- baths
602 S Boots Street, Marion, IN 46952
MLS# 202633280Listed by: J MEYER REAL ESTATE SERVICES, INC


Protect your home and budget from life's surprises with an Assurant Home Warranty, backed by a partner that supports you through every step of homeownership. Explore Plans.
© 2023 - 2026 ERA Franchise Systems LLC. All rights reserved. ERA Franchise Systems LLC fully supports the principles of the Fair Housing Act and the Equal Opportunity Act. ERA, ERA Real Estate powered, and their respective logos are registered service marks of ERA Franchise Systems LLC. Each office is independently owned and operated.