
1410 Hawksview Drive, Marion, IN 46952
Local realty services provided by:ERA Crossroads
Listed by: joe schroderMain: 765-454-7300
Office: re/max realty one
MLS#:202633375
Source:Indiana Regional MLS
Price summary
- Price:$419,900
- Price per sq. ft.:$116.61
- Monthly HOA dues:$10.42
About this home
Captivating Residence on Prestigious Hawksview Drive! You will love the grand foyer entry & soaring 20' ceilings throughout the main great room w/ fireplace! Fabulous Open Concept Floor Plan! 4 Bedrooms & 3.5 Bathrooms (2 Primary Suites - One on Main Level & One on Upper Level). Formal Dining Room, Additional Flex Room, & Bonus Den (or 5th Bedroom) w/ French Doors. Custom Gourmet Kitchen features all SS appliances that remain, granite counters, soft close cabinetry, wine chiller, & oak flooring. Lavish En Suite Baths adjoin both master suites with jetted soaking tubs & ceramic walk-in showers, heated marble flooring, & silostone top vanities. Huge Primary Walk-in Closet w/ custom organizers! Top of the line dove-tailed cherry cabinetry throughout home is sure to please. Brand New Gas Furnace & Central Air Units in June 2026. Refreshed Upper Level Guest Bath w/ all new fixtures. Refreshed Laundry/Mud Room w/ washer/dryer included. Excellent Curb Appeal with professional landscaping & brick paver patio, firepit area, & pergola space! Peaceful location on dead end street....
Contact an agent
Home facts
- Year built:1994
- Subdivision & Development:Hawksview
- Listing ID #:202633375
- Added:2 day(s) ago
- Updated:August 17, 2026 at 11:48 PM
Rooms and interior
- Bedrooms:4
- Total bathrooms:4
- Full bathrooms:3
- Rooms Total:9
- Flooring:Carpet, Hardwood Floors, Tile
- Dining Description:Main Level
- Kitchen Description:Breakfast Bar, Dishwasher, Kitchen Island, Microwave, On Main Level, Range-Electric, Range/Oven Hookup, Refrigerator, Wine Chiller
- Basement Description:Crawl
- Living area:3,601 sq. ft.
Heating and cooling
- Cooling:Central Air
- Heating:Forced Air, Gas
Structure and exterior
- Roof:Asphalt, Shingle
- Year built:1994
- Building area:3,601 sq. ft.
- Lot area:0.43 Acres
- Lot Features:Irregular, Level
- Architectural Style:Traditional, Two Story
- Construction Materials:Brick, Vinyl
- Exterior Features:Landscaped, Patio Open, Porch Covered
- Levels:2 Stories
Schools
- High school:Marion
- Middle school:McCulloch
- Elementary school:Kendall
Utilities
- Water:City
- Sewer:City
Finances and disclosures
- Price:$419,900
- Price per sq. ft.:$116.61
- Tax amount:$3,549
Features and amenities
- Laundry features:Dryer Hook Up Electric, Main Floor Laundry, Washer Hook-Up
- Amenities:Alarm System-Security, Attic Storage, Cable Available, Cable Ready, Ceiling Fan(s), Ceiling-9+, Ceiling-Tray, Closet(s) Walk-in, Countertops-Stone, Detector-Smoke, Garage Door Opener, Great Room, Sidewalks, Sump Pump
Parking
- Parking description:Attached, Concrete Driveway, Off Street Parking
- Garage spaces:2
New listings near 1410 Hawksview Drive
- New
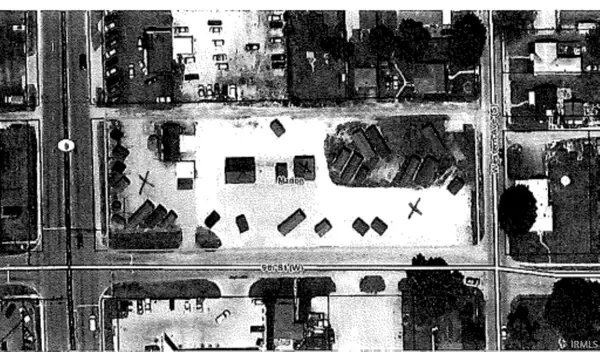 $895,000Active1.5 Acres
835 S Baldwin Avenue, Marion, IN 46953
MLS# 202633551Listed by: RE/MAX REALTY ONE - New
 $199,900Active2 beds 2 baths1,458 sq. ft.
1386 N Pinebluff Drive, Marion, IN 46952
MLS# 202633350Listed by: F.C. TUCKER REALTY CENTER - New
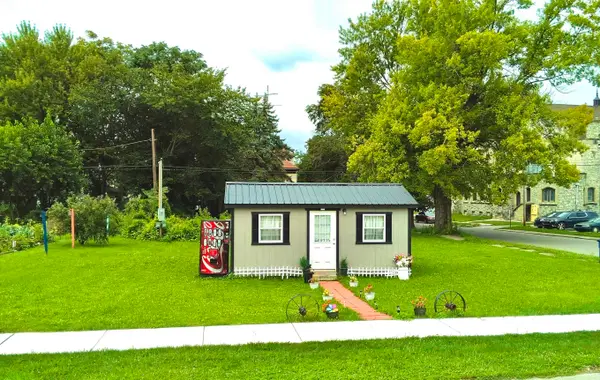 $29,900Active-- beds -- baths
602 S Boots Street, Marion, IN 46952
MLS# 202633280Listed by: J MEYER REAL ESTATE SERVICES, INC - New
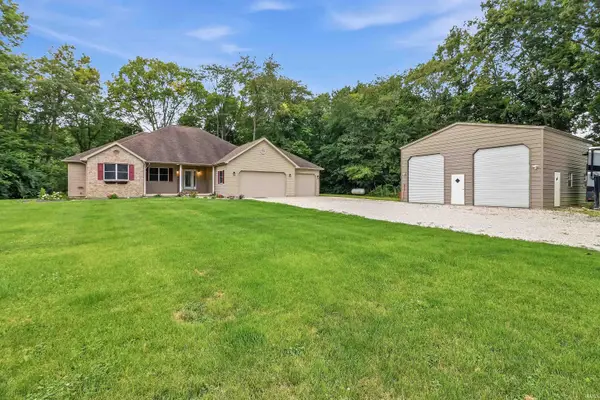 $514,900Active3 beds 3 baths3,798 sq. ft.
3502 S 400 E, Marion, IN 46952
MLS# 202633161Listed by: NICHOLSON REALTY 2.0 LLC - New
 $155,000Active3 beds 2 baths1,326 sq. ft.
724 E 29th Street, Marion, IN 46953
MLS# 202633144Listed by: CENTURY 21 BRADLEY REALTY, INC - New
 $155,000Active3 beds 1 baths1,238 sq. ft.
3011 S Koldyke Drive, Marion, IN 46953
MLS# 202633099Listed by: RE/MAX REALTY ONE - New
 $28,000Active3 beds 1 baths744 sq. ft.
2418 S Waite Street, Marion, IN 46953
MLS# 202633082Listed by: PATTON HALL REAL ESTATE - New
 $224,900Active3 beds 2 baths1,482 sq. ft.
1604 Broadview Drive, Marion, IN 46952
MLS# 202632947Listed by: F.C. TUCKER REALTY CENTER 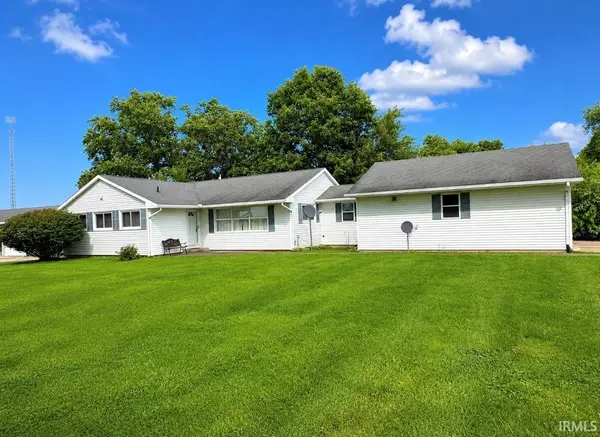 $144,900Pending3 beds 2 baths1,564 sq. ft.
1416 N Bethlehem Road, Marion, IN 46952
MLS# 202632781Listed by: RE/MAX REALTY ONE


Protect your home and budget from life's surprises with an Assurant Home Warranty, backed by a partner that supports you through every step of homeownership. Explore Plans.
© 2023 - 2026 ERA Franchise Systems LLC. All rights reserved. ERA Franchise Systems LLC fully supports the principles of the Fair Housing Act and the Equal Opportunity Act. ERA, ERA Real Estate powered, and their respective logos are registered service marks of ERA Franchise Systems LLC. Each office is independently owned and operated.