
905 W Macalan Drive, Marion, IN 46952
Local realty services provided by:ERA Crossroads
Listed by: dianne hovermaleCell: 765-667-0359
Office: encore sotheby's international realty
MLS#:202641435
Source:Indiana Regional MLS
Price summary
- Price:$289,900
- Price per sq. ft.:$110.31
About this home
Beautifully reimagined from top to bottom, this 4-bedroom, 2.5-bath home offers 2,628 square feet of thoughtfully designed living space with a custom new floor plan and high-end finishes throughout. Every detail has been carefully considered to create a home that feels fresh, sophisticated, and exceptionally functional. The bright, open interior features a stunning kitchen with crisp white cabinetry, quartz countertops, stainless steel appliances, an impressive oversized island, and abundant workspace and storage. The kitchen flows seamlessly into the dining and living areas, creating an inviting setting for both everyday living and entertaining. Beautiful flooring, updated lighting, contemporary finishes, and a cohesive neutral palette carry throughout the home. The spacious primary suite offers a beautifully finished private bath with a step-in shower and walk-in closet. Three additional bedrooms provide flexibility for family, guests, a home office, or hobbies. An expansive above-garage bedroom/flex space adds even more versatility and could serve as a recreation room, media room, playroom, home office, or additional gathering space. Situated on a .34-acre lot, the home enjoys a peaceful backyard setting with a wooded view, providing privacy and a wonderful backdrop for outdoor living. An especially unique feature is the dedicated concrete RV and/or boat pad with a 50-amp camper hookup—ideal for RV owners, boating enthusiasts, or anyone looking for convenient additional recreational vehicle storage. With its custom-designed floor plan, extensive updates, upscale finishes, generous living space, and hard-to-find RV/boat accommodations, this home offers the style and function of a newly designed property with character you simply don't find in every home....
Contact an agent
Home facts
- Year built:1978
- Subdivision & Development:Glen Crest
- Listing ID #:202641435
- Added:1 day(s) ago
- Updated:October 07, 2026 at 04:04 PM
Rooms and interior
- Bedrooms:4
- Total bathrooms:3
- Full bathrooms:2
- Rooms Total:7
- Dining Description:Main Level
- Kitchen Description:Kitchen Exhaust Hood, On Main Level, Oven-Electric, Range-Electric, Refrigerator, Trash Compactor
- Basement Description:Crawl
- Living area:2,628 sq. ft.
Heating and cooling
- Cooling:Central Air, Wall AC
- Heating:Forced Air
Structure and exterior
- Year built:1978
- Building area:2,628 sq. ft.
- Lot area:0.35 Acres
- Lot Features:Level
- Architectural Style:One and Half Story
- Construction Materials:Vinyl
- Exterior Features:Landscaped, Patio Open
- Levels:1 1/2 Stories
Schools
- High school:Marion
- Middle school:McCulloch
- Elementary school:Riverview
Utilities
- Water:City
- Sewer:City
Finances and disclosures
- Price:$289,900
- Price per sq. ft.:$110.31
- Tax amount:$1,381
Features and amenities
- Laundry features:Dryer Hook Up Electric
- Amenities:Alarm System-Security, Cable Available, Cable Ready, Closet(s) Walk-in, Countertops-Laminate, Detector-Smoke, Garage Door Opener
Parking
- Parking description:Attached
- Garage spaces:2
New listings near 905 W Macalan Drive
- New
 $419,900Active4 beds 4 baths4,192 sq. ft.
1478 E Crane Pond Drive, Marion, IN 46952
MLS# 202641439Listed by: NICHOLSON REALTY 2.0 LLC - New
 $104,900Active3 beds 2 baths1,176 sq. ft.
724 E Bradford Street, Marion, IN 46952
MLS# 202641336Listed by: NICHOLSON REALTY 2.0 LLC - New
 $139,900Active3 beds 2 baths1,102 sq. ft.
3750 S Adams Street, Marion, IN 46953
MLS# 202641178Listed by: J MEYER REAL ESTATE SERVICES, INC - New
 $119,900Active3 beds 1 baths925 sq. ft.
1106 E Grant Street, Marion, IN 46952
MLS# 202641166Listed by: MOVING REAL ESTATE - New
 $167,900Active3 beds 2 baths1,136 sq. ft.
1915 W Wilno Drive, Marion, IN 46952
MLS# 202641141Listed by: F.C. TUCKER REALTY CENTER - New
 $145,900Active4 beds 2 baths2,100 sq. ft.
822 W 5th Street, Marion, IN 46953
MLS# 202640866Listed by: RE/MAX REALTY ONE - New
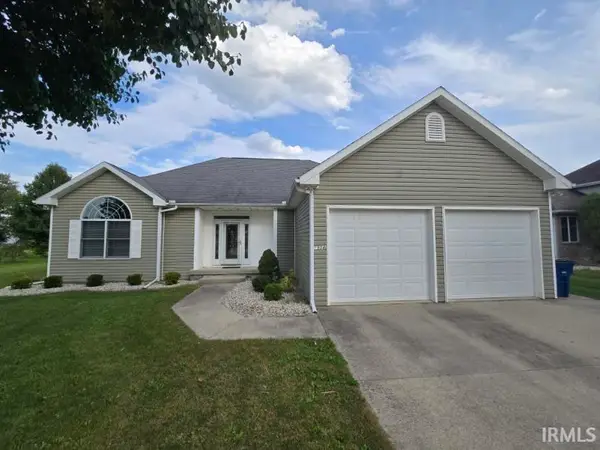 $279,900Active3 beds 3 baths2,616 sq. ft.
1508 E Crane Pond Drive, Marion, IN 46952
MLS# 202640825Listed by: J MEYER REAL ESTATE SERVICES, INC - New
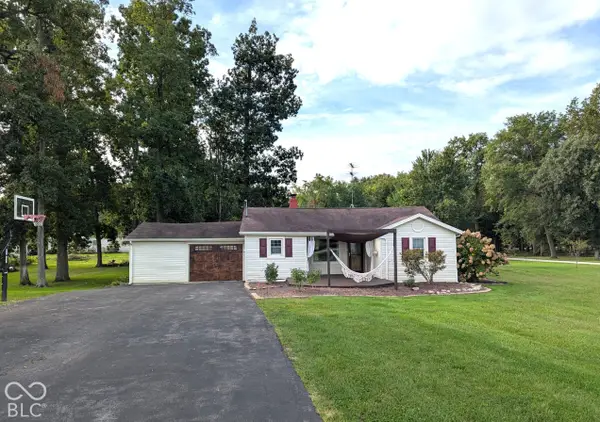 $209,900Active3 beds 2 baths1,048 sq. ft.
5556 Montpelier Pike, Marion, IN 46953
MLS# 22129055Listed by: DIVERSE PROPERTY SOLUTIONS IND - New
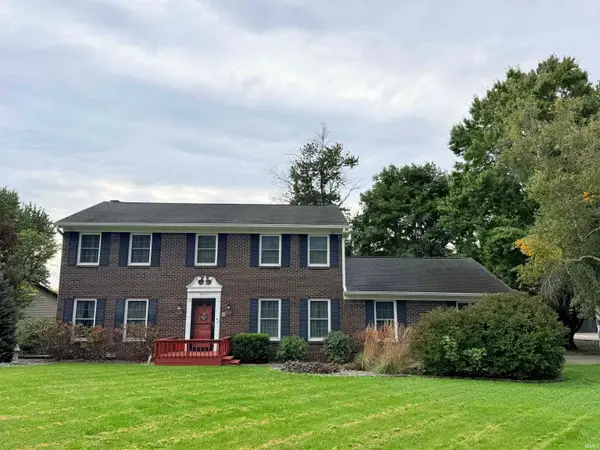 $315,000Active5 beds 3 baths2,732 sq. ft.
2035 W Westholme Drive, Marion, IN 46952
MLS# 202640621Listed by: RE/MAX REALTY ONE


Protect your home and budget from life's surprises with an Assurant Home Warranty, backed by a partner that supports you through every step of homeownership. Explore Plans.
© 2023 - 2026 ERA Franchise Systems LLC. All rights reserved. ERA Franchise Systems LLC fully supports the principles of the Fair Housing Act and the Equal Opportunity Act. ERA, ERA Real Estate powered, and their respective logos are registered service marks of ERA Franchise Systems LLC. Each office is independently owned and operated.