
10942 S 400 E, Markleville, IN 46056
Local realty services provided by:Schuler Bauer Real Estate ERA Powered
Listed by: charlotte cotton
Office: re/max real estate solutions
MLS#:22125907
Source:IN_MIBOR | Licensed in Indiana
Price summary
- Price:$525,000
- Price per sq. ft.:$237.99
About this home
This unique property offers approximately 2,200 square feet of living space with 3 bedrooms and 1.5 bathrooms, along with a private well and septic system. There is also second two-story barn/shop, which has electric and water run to it, and partially insulated. The well house is heated and large enough for storage. There is a second septic located on property across from the house. This home has undergone significant remodeling. Fully functional kitchen, gas fireplace, full bath, and bedroom space has been added. There are still a few finishing projects for the next owner. Remaining projects include finishing and covering the former garage-door area in the master bedroom, installing a few light fixtures in the main living area, and properly fitting and finishing one window in the main living room. These are finishing projects and do not prevent the home from being comfortably lived in and enjoyed. The just over 7 acres has water ran in multiple areas. Perfect for garden/livestock areas. For someone who wants room for their family, privacy, a versatile two-story barn/shop, and a property they can continue improving over time, this is a great opportunity....
Contact an agent
Home facts
- Year built:2015
- Subdivision & Development:No Subdivision
- Listing ID #:22125907
- Added:17 day(s) ago
- Updated:October 02, 2026 at 05:03 PM
Rooms and interior
- Bedrooms:3
- Total bathrooms:2
- Full bathrooms:1
- Half bathrooms:1
- Dining Description:Dining Combo/Living Room
- Kitchen Description:Electric Oven, Refrigerator
- Living area:2,206 sq. ft.
Heating and cooling
- Cooling:Central Electric
- Heating:Propane
- Central air:Yes
Structure and exterior
- Year built:2015
- Building area:2,206 sq. ft.
- Lot area:7.28 Acres
- Construction Materials:Aluminum Siding, Wood Siding
- Exterior Features:Fire Pit, Storage Shed
- Foundation Description:Slab
Schools
- High school:Pendleton Heights High School
- Middle school:Pendleton Heights Middle School
Finances and disclosures
- Price:$525,000
- Price per sq. ft.:$237.99
Features and amenities
- Appliances:Refrigerator
Parking
- Garage:Yes
- Garage spaces:1
New listings near 10942 S 400 E
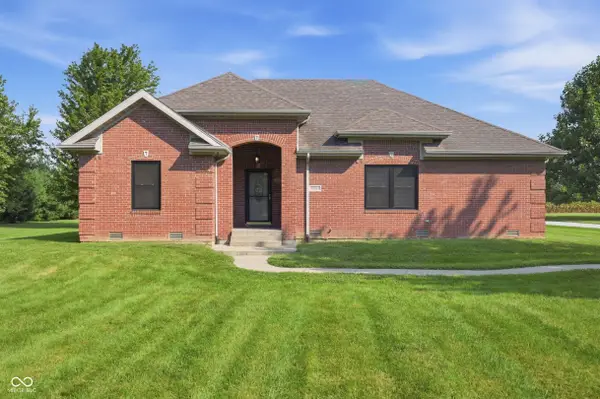 $358,900Pending3 beds 2 baths1,958 sq. ft.
20 Lick Creek Drive, Markleville, IN 46056
MLS# 22127060Listed by: RE/MAX LEGACY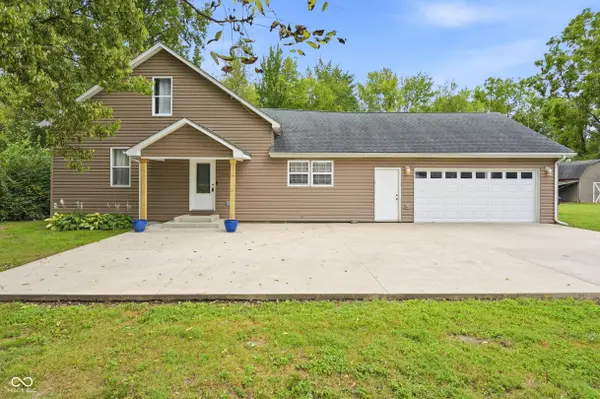 $349,900Active3 beds 3 baths2,336 sq. ft.
8 School, Markleville, IN 46056
MLS# 22125737Listed by: RE/MAX LEGACY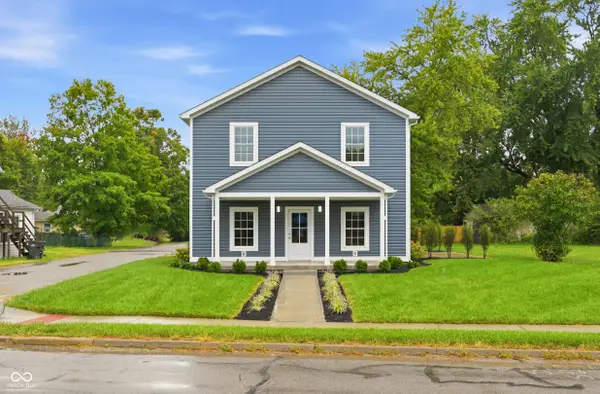 $314,900Active3 beds 3 baths2,128 sq. ft.
20 E Main Street, Markleville, IN 46056
MLS# 22125722Listed by: RE/MAX LEGACY $319,900Active3 beds 2 baths1,120 sq. ft.
6196 S 300 E, Markleville, IN 46056
MLS# 22123615Listed by: TRUSTED REALTY PARTNERS OF IND $79,700Pending3 beds 1 baths938 sq. ft.
9990 W State Road 38, Markleville, IN 46056
MLS# 202636096Listed by: EPIQUE INC.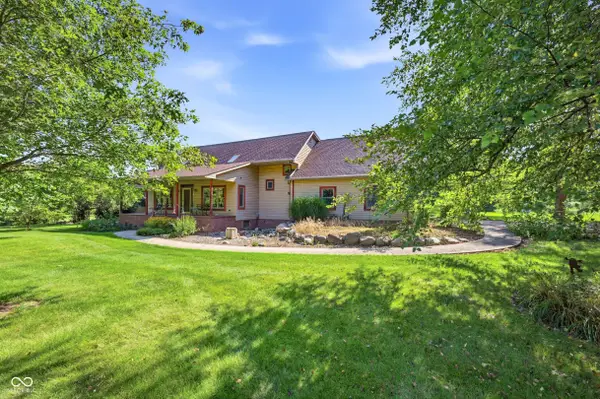 $850,000Active4 beds 3 baths3,304 sq. ft.
7480 S 250 E, Markleville, IN 46056
MLS# 22118368Listed by: RE/MAX LEGACY $1,200,000Pending90.53 Acres
1100 S 100 E, Markleville, IN 46056
MLS# 22113781Listed by: F.C. TUCKER COMPANY $418,000Pending3 beds 3 baths1,626 sq. ft.
9313 S State Road 109, Markleville, IN 46056
MLS# 22109245Listed by: JEFF BOONE REALTY, LLC


Protect your home and budget from life's surprises with an Assurant Home Warranty, backed by a partner that supports you through every step of homeownership. Explore Plans.
© 2023 - 2026 ERA Franchise Systems LLC. All rights reserved. ERA Franchise Systems LLC fully supports the principles of the Fair Housing Act and the Equal Opportunity Act. ERA, ERA Real Estate powered, and their respective logos are registered service marks of ERA Franchise Systems LLC. Each office is independently owned and operated.