
9990 W State Road 38, Markleville, IN 46056
Local realty services provided by:ERA Crossroads
Listed by: hilary casstevensCell: 317-513-8929
Office: epique inc.
MLS#:202636096
Source:Indiana Regional MLS
Price summary
- Price:$79,700
- Price per sq. ft.:$84.97
About this home
Looking for a little more space and plenty of possibilities? Set on 1.75 acres in Markleville near the Henry County/Madison County line, this property offers a rural setting with an open yard, mature trees and a spacious detached two-car garage with plenty of room for vehicles, a workshop, hobbies or storage. The existing manufactured home gives you a place to start, whether you're ready to take on some work and make it your own or have a different vision for the property. Enjoy the space and feel of being in the country while still having convenient access to I-69, I-70 and State Road 3.
Contact an agent
Home facts
- Year built:1991
- Subdivision & Development:None
- Listing ID #:202636096
- Added:5 day(s) ago
- Updated:September 07, 2026 at 08:07 AM
Rooms and interior
- Bedrooms:3
- Total bathrooms:1
- Full bathrooms:1
- Rooms Total:6
- Kitchen Description:On Main Level
- Living area:938 sq. ft.
Heating and cooling
- Cooling:Central Air
- Heating:Propane Tank Rented
Structure and exterior
- Year built:1991
- Building area:938 sq. ft.
- Lot area:1.75 Acres
- Lot Features:Level
- Architectural Style:Single Wide
- Construction Materials:Aluminum
Schools
- High school:Shenandoah
- Middle school:Shenandoah
- Elementary school:Shenandoah
Utilities
- Water:Well
- Sewer:Septic
Finances and disclosures
- Price:$79,700
- Price per sq. ft.:$84.97
- Tax amount:$38
Parking
- Parking description:Detached
- Garage spaces:2
New listings near 9990 W State Road 38
- New
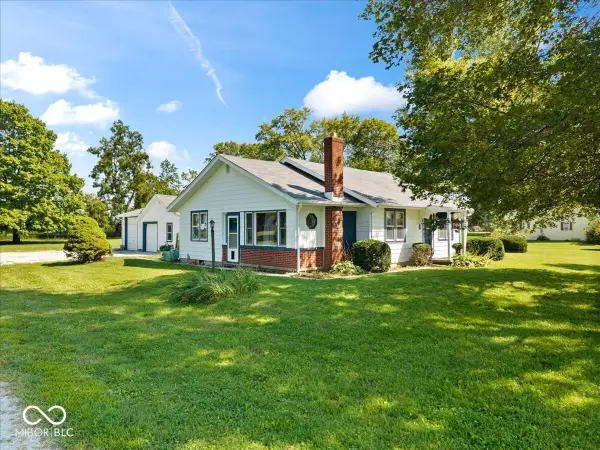 $229,900Active3 beds 1 baths975 sq. ft.
7642 S 200 E, Markleville, IN 46056
MLS# 22123844Listed by: RE/MAX EDGE - New
 $339,000Active3 beds 2 baths1,120 sq. ft.
6196 S 300 E, Markleville, IN 46056
MLS# 22123615Listed by: TRUSTED REALTY PARTNERS OF IND 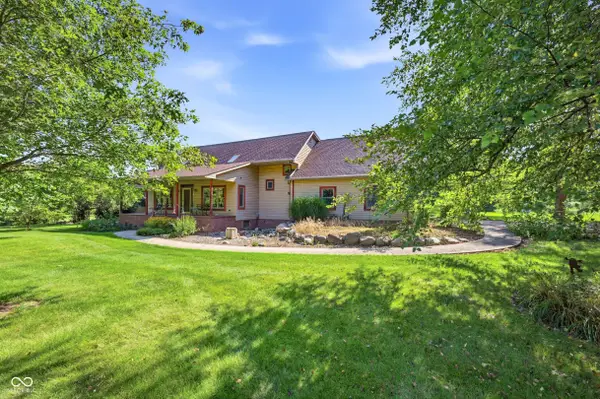 $850,000Active4 beds 3 baths3,304 sq. ft.
7480 S 250 E, Markleville, IN 46056
MLS# 22118368Listed by: RE/MAX LEGACY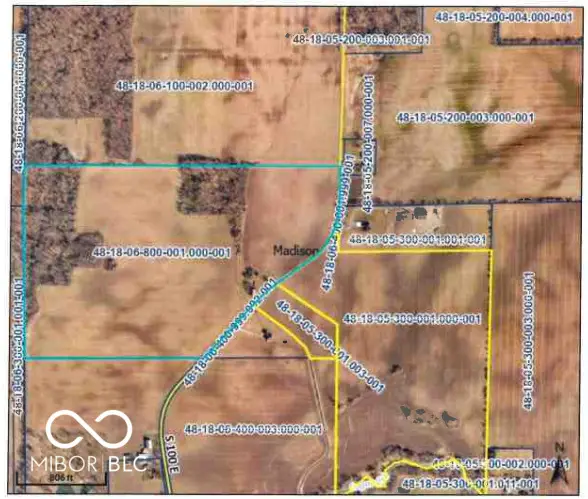 $1,200,000Active90.53 Acres
1100 S 100 E, Markleville, IN 46056
MLS# 22113781Listed by: F.C. TUCKER COMPANY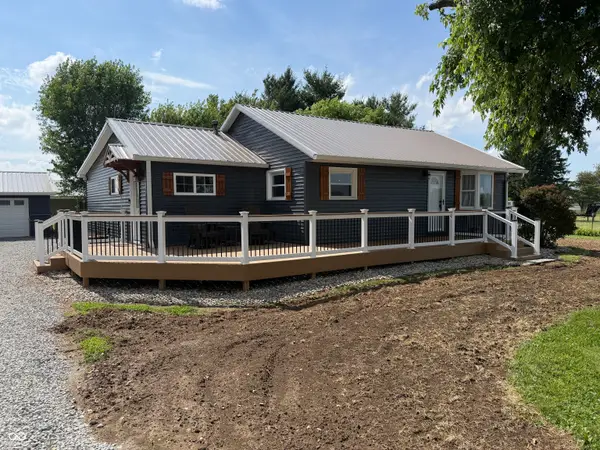 $418,000Active3 beds 3 baths1,626 sq. ft.
9313 S State Road 109, Markleville, IN 46056
MLS# 22109245Listed by: JEFF BOONE REALTY, LLC


Protect your home and budget from life's surprises with an Assurant Home Warranty, backed by a partner that supports you through every step of homeownership. Explore Plans.
© 2023 - 2026 ERA Franchise Systems LLC. All rights reserved. ERA Franchise Systems LLC fully supports the principles of the Fair Housing Act and the Equal Opportunity Act. ERA, ERA Real Estate powered, and their respective logos are registered service marks of ERA Franchise Systems LLC. Each office is independently owned and operated.