
7642 S 200 E, Markleville, IN 46056
Local realty services provided by:Schuler Bauer Real Estate ERA Powered
7642 S 200 E,Markleville, IN 46056
$229,900
- 3 Beds
- 1 Baths
- 975 sq. ft.
- Single family
- Active
Listed by: adam hartley
Office: re/max edge
MLS#:22123844
Source:IN_MIBOR | Licensed in Indiana
Price summary
- Price:$229,900
- Price per sq. ft.:$235.79
About this home
Land, updates, outbuilding & opportunity-this Markleville property offers a lot of what buyers are looking for! Situated on an acre, this 3-bedroom, 1-bath home provides room to spread out while offering the flexibility that's hard to find at this price point. Inside, you'll find refinished hardwood flooring through the living room and hallway, fresh interior paint, new carpet and several updated light fixtures throughout. The kitchen features a new stainless steel refrigerator and stove, while the bathroom has been refreshed with a new vanity, faucet, flooring and lighting. Recent improvements also include new plumbing, a new submersible water pump, serviced HVAC, new water heater and a new water softener. Outside is where this property really shines for those looking for space, storage and flexibility. The extended gravel driveway provides plenty of parking, while the detached garage offers a dedicated workshop area and new electrical panel. A covered breezeway with new decking connects the home to the garage, creating a convenient transition between the two. The property also features a large mini barn with a newer roof. The washer/dryer and dehumidifier are included with the sale. For buyers searching for land, an affordable home with meaningful updates, and room for a workshop, hobbies, storage or future plans, this is one worth seeing. Conveniently located in the Markleville area with easy access to I-69 and surrounding communities. Come take a look at everything this property has to offer!...
Contact an agent
Home facts
- Year built:1956
- Subdivision & Development:No Subdivision
- Listing ID #:22123844
- Added:3 day(s) ago
- Updated:September 06, 2026 at 03:12 PM
Rooms and interior
- Bedrooms:3
- Total bathrooms:1
- Full bathrooms:1
- Dining Description:Dining Combo/Living Room
- Kitchen Description:Refrigerator
- Living area:975 sq. ft.
Heating and cooling
- Cooling:Central Electric
- Heating:Forced Air
- Central air:Yes
Structure and exterior
- Year built:1956
- Building area:975 sq. ft.
- Lot area:1 Acres
- Lot Features:Mature Trees, Not In Subdivision
- Architectural Style:Ranch
- Construction Materials:Block, Wood Siding
- Exterior Features:Storage Shed
- Foundation Description:Block
Schools
- High school:Pendleton Heights High School
- Middle school:Pendleton Heights Middle School
- Elementary school:East Elementary School
Finances and disclosures
- Price:$229,900
- Price per sq. ft.:$235.79
Features and amenities
- Appliances:Refrigerator, Water Heater, Water Softener Owned
- Laundry features:Dryer
- Amenities:Attic Access, Attic Pull Down Stairs
Parking
- Parking description:Service Door
- Garage:Yes
- Garage spaces:2
New listings near 7642 S 200 E
- New
 $339,000Active3 beds 2 baths1,120 sq. ft.
6196 S 300 E, Markleville, IN 46056
MLS# 22123615Listed by: TRUSTED REALTY PARTNERS OF IND  $79,700Pending3 beds 1 baths938 sq. ft.
9990 W State Road 38, Markleville, IN 46056
MLS# 202636096Listed by: EPIQUE INC.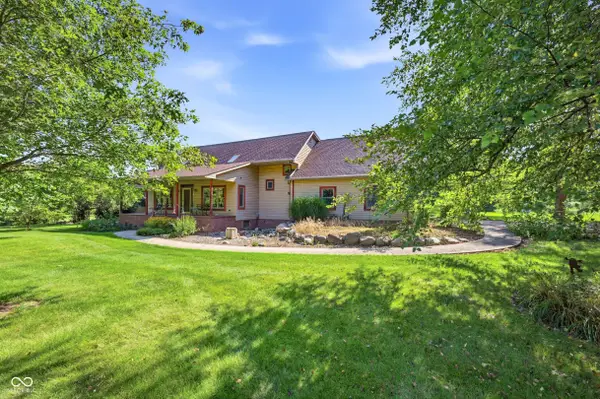 $850,000Active4 beds 3 baths3,304 sq. ft.
7480 S 250 E, Markleville, IN 46056
MLS# 22118368Listed by: RE/MAX LEGACY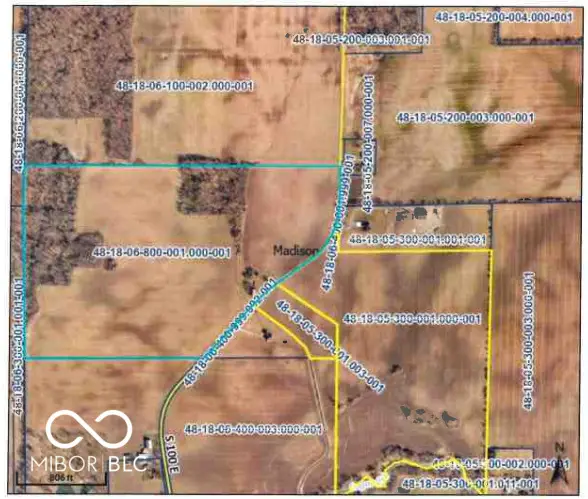 $1,200,000Active90.53 Acres
1100 S 100 E, Markleville, IN 46056
MLS# 22113781Listed by: F.C. TUCKER COMPANY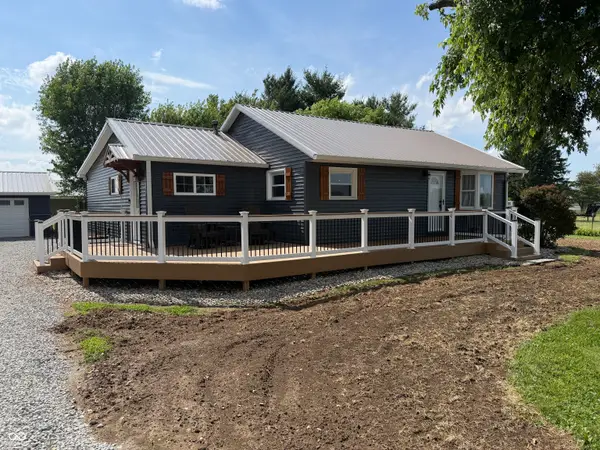 $418,000Active3 beds 3 baths1,626 sq. ft.
9313 S State Road 109, Markleville, IN 46056
MLS# 22109245Listed by: JEFF BOONE REALTY, LLC


Protect your home and budget from life's surprises with an Assurant Home Warranty, backed by a partner that supports you through every step of homeownership. Explore Plans.
© 2023 - 2026 ERA Franchise Systems LLC. All rights reserved. ERA Franchise Systems LLC fully supports the principles of the Fair Housing Act and the Equal Opportunity Act. ERA, ERA Real Estate powered, and their respective logos are registered service marks of ERA Franchise Systems LLC. Each office is independently owned and operated.