
2530 S Glen Cove, Martinsville, IN 46151
Local realty services provided by:Schuler Bauer Real Estate ERA Powered
2530 S Glen Cove,Martinsville, IN 46151
$514,000
- 4 Beds
- 2 Baths
- 2,178 sq. ft.
- Single family
- Active
Listed by: cheryl curry
Office: keller williams indy metro partners
MLS#:22087855
Source:IN_MIBOR | Licensed in Indiana
Price summary
- Price:$514,000
- Price per sq. ft.:$190.37
About this home
Seller is motivated!! Sale includes 3 lots for a total of 1.25 acres in Painted Hills!! This incredible home has been beautifully updated with modern day amenities. There's a gorgeous kitchen with shiny SS appliances, new cabinets with quartz countertops, and luxury laminated hardwood flooring. The woodwork on the entire main level is exceptional. Outside you'll appreciate the views of the lake and enjoy the beauty surrounding this home. There are 2- 2 car attached garages with plenty of room for parking and storage. All of this within minutes of Interstate 69, shopping and dining. There is space to add on, or build out for added living space. Below the 2 upper decks is a poured concrete area that could be built out to add living space with 12 foot ceilings or possibly another garage or storage area.
Contact an agent
Home facts
- Year built:1971
- Subdivision & Development:Painted Hills
- Listing ID #:22087855
- Added:203 day(s) ago
- Updated:September 27, 2026 at 03:02 PM
Rooms and interior
- Bedrooms:4
- Total bathrooms:2
- Full bathrooms:2
- Dining Description:Dining Combo/Kitchen
- Kitchen Description:Dishwasher, Disposal, Electric Oven, Refrigerator
- Basement:Yes
- Basement Description:Basement, Full, Walk-Out Access
- Living area:2,178 sq. ft.
Heating and cooling
- Cooling:Central Electric
- Heating:Propane
- Central air:Yes
Structure and exterior
- Year built:1971
- Building area:2,178 sq. ft.
- Lot area:1.26 Acres
- Lot Features:Cul-De-Sac, Mature Trees, Wooded
- Construction Materials:Wood Siding
- Exterior Features:Balcony
- Foundation Description:Concrete Perimeter, Full
Utilities
- Water:Public Water
Finances and disclosures
- Price:$514,000
- Price per sq. ft.:$190.37
Features and amenities
- Appliances:Refrigerator
Parking
- Garage:Yes
- Garage spaces:4
New listings near 2530 S Glen Cove
- New
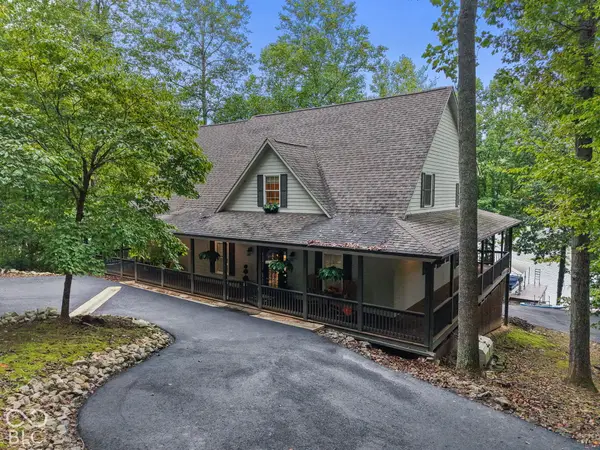 $935,900Active3 beds 4 baths2,557 sq. ft.
3932 E Rembrandt Drive, Martinsville, IN 46151
MLS# 22127969Listed by: CARPENTER, REALTORS - New
 $209,999Active3 beds 1 baths1,084 sq. ft.
4685 Herbemont Road, Martinsville, IN 46151
MLS# 22128018Listed by: KELLER WILLIAMS INDY METRO PARTNERS - New
 $365,000Active3 beds 2 baths1,952 sq. ft.
12765 Walters Road, Martinsville, IN 46151
MLS# 22128108Listed by: REMAX ONE - New
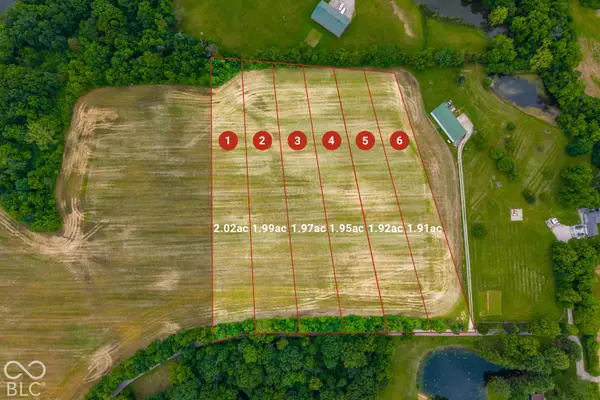 $139,000Active2 Acres
LOT 2- Paradise Lake (paradise Valley) Road, Martinsville, IN 46151
MLS# 22127927Listed by: KELLER WILLIAMS INDY METRO PARTNERS - New
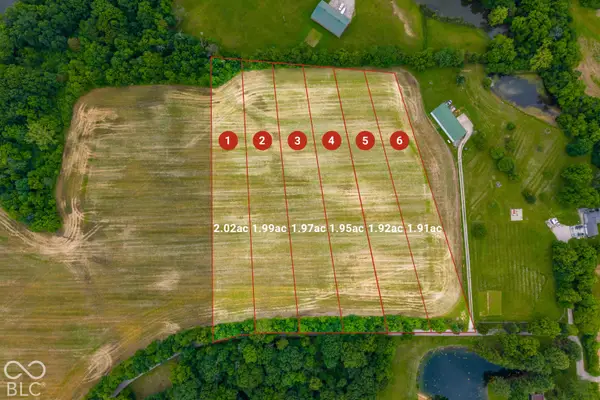 $139,000Active2.02 Acres
LOT 1- Paradise Lake (paradise Valley) Road, Martinsville, IN 46151
MLS# 22127907Listed by: KELLER WILLIAMS INDY METRO PARTNERS - New
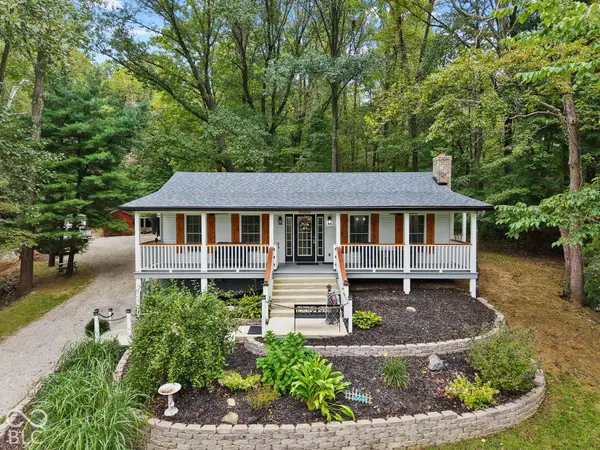 $389,900Active3 beds 3 baths1,920 sq. ft.
2090 Goose Creek Road, Martinsville, IN 46151
MLS# 22127885Listed by: RE/MAX ADVANCED REALTY 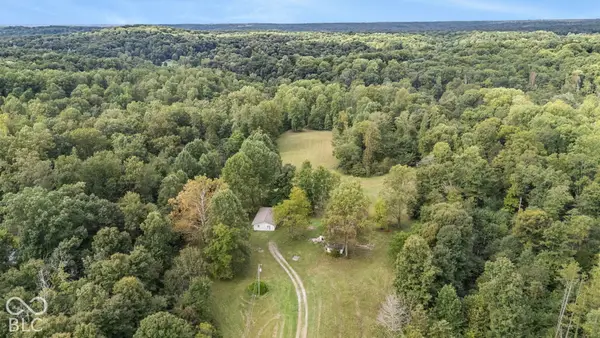 $280,000Pending2 beds 1 baths1,225 sq. ft.
3190 Wilbur Road, Martinsville, IN 46151
MLS# 22127595Listed by: INDIANA GOLD GROUP $80,000Pending8.07 Acres
1 Skyway, Martinsville, IN 46151
MLS# 22127657Listed by: 1 PERCENT LISTS INDIANA REAL ESTATE- New
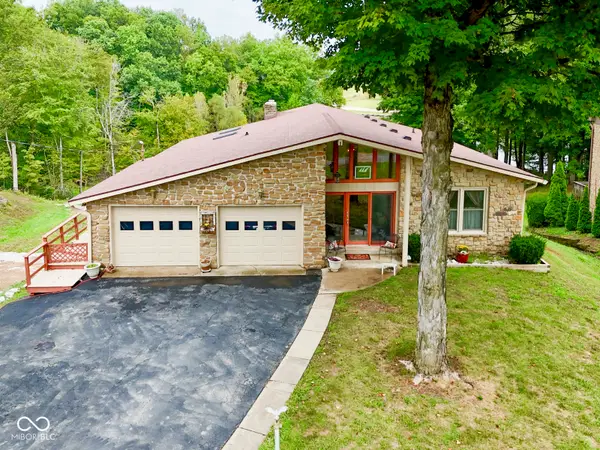 $699,000Active3 beds 2 baths3,045 sq. ft.
3918 E Edgewood Circle, Martinsville, IN 46151
MLS# 22125781Listed by: KELLER WILLIAMS INDY METRO PARTNERS - New
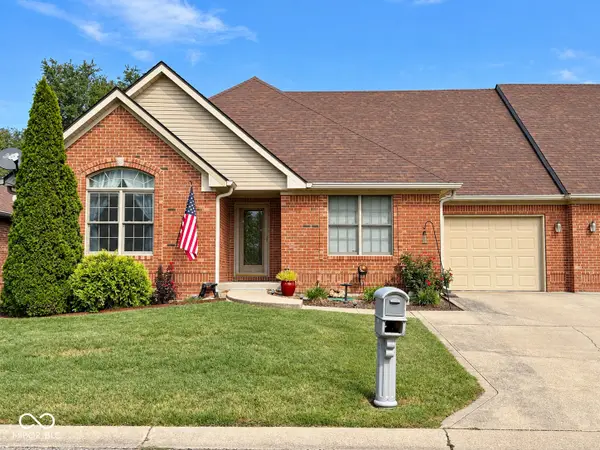 $289,900Active3 beds 3 baths1,612 sq. ft.
643 Mallards Crossing, Martinsville, IN 46151
MLS# 22127070Listed by: KELLER WILLIAMS INDY METRO PARTNERS


Protect your home and budget from life's surprises with an Assurant Home Warranty, backed by a partner that supports you through every step of homeownership. Explore Plans.
© 2023 - 2026 ERA Franchise Systems LLC. All rights reserved. ERA Franchise Systems LLC fully supports the principles of the Fair Housing Act and the Equal Opportunity Act. ERA, ERA Real Estate powered, and their respective logos are registered service marks of ERA Franchise Systems LLC. Each office is independently owned and operated.