
2600 Laurelwood Drive, Martinsville, IN 46151
Local realty services provided by:Schuler Bauer Real Estate ERA Powered
2600 Laurelwood Drive,Martinsville, IN 46151
$339,000
- 3 Beds
- 2 Baths
- 1,563 sq. ft.
- Single family
- Active
Listed by: corey stuart
Office: keller williams indy metro partners
MLS#:22120128
Source:IN_MIBOR
Price summary
- Price:$339,000
- Price per sq. ft.:$216.89
About this home
Welcome to 2600 Laurelwood Drive, a delightful single-family residence in Martinsville, IN, built in 1996. This attractive property, spanning 1563 square feet, is in incredible condition that includes flooring and cabinetry upgrades. This charming ranch-style home, with its three bedrooms and two full bathrooms, is all on one story. The attached garage means you'll never be caught in the rain again, and the private yard with its inviting patio is just begging for barbecues, cornhole and stargazing. Plus, the laundry room keeps things tidy and out of sight. Step into the kitchen, where culinary dreams take flight with sleek stainless steel appliances and a convenient island, perfect for whipping up everything from gourmet meals to midnight snacks. It's a space where cooking becomes a joyous occasion, not just a chore. The property includes additional upgrades including tankless water heater, Generac generator and Kinetico water filtration. Ready, set and go take a look for yourself at this incredible gem that gives access to both Indianapolis and Bloomington....
Contact an agent
Home facts
- Year built:1996
- Subdivision & Development:Clearcrest
- Listing ID #:22120128
- Added:1 day(s) ago
- Updated:August 14, 2026 at 06:53 PM
Rooms and interior
- Bedrooms:3
- Total bathrooms:2
- Full bathrooms:2
- Dining Description:Dining Combo/Family Room
- Kitchen Description:Dishwasher, Microwave, Range Hood, Refrigerator
- Living area:1,563 sq. ft.
Heating and cooling
- Cooling:Central Electric
- Central air:Yes
Structure and exterior
- Year built:1996
- Building area:1,563 sq. ft.
- Lot area:0.59 Acres
- Architectural Style:Ranch
- Construction Materials:Brick
- Exterior Features:Storage Shed
- Foundation Description:Crawl Space
Schools
- High school:Martinsville High School
- Middle school:John R. Wooden Middle School
Utilities
- Water:Public Water
Finances and disclosures
- Price:$339,000
- Price per sq. ft.:$216.89
Features and amenities
- Appliances:Microwave, Refrigerator, Washer
- Laundry features:Dryer, Washer
- Amenities:Ceiling Vaulted, Generator
Parking
- Garage:Yes
- Garage spaces:2
New listings near 2600 Laurelwood Drive
- New
 $235,000Active-- beds -- baths
437-439 Duo Drive, Martinsville, IN 46151
MLS# 22119657Listed by: KELLER WILLIAMS INDY METRO PARTNERS - New
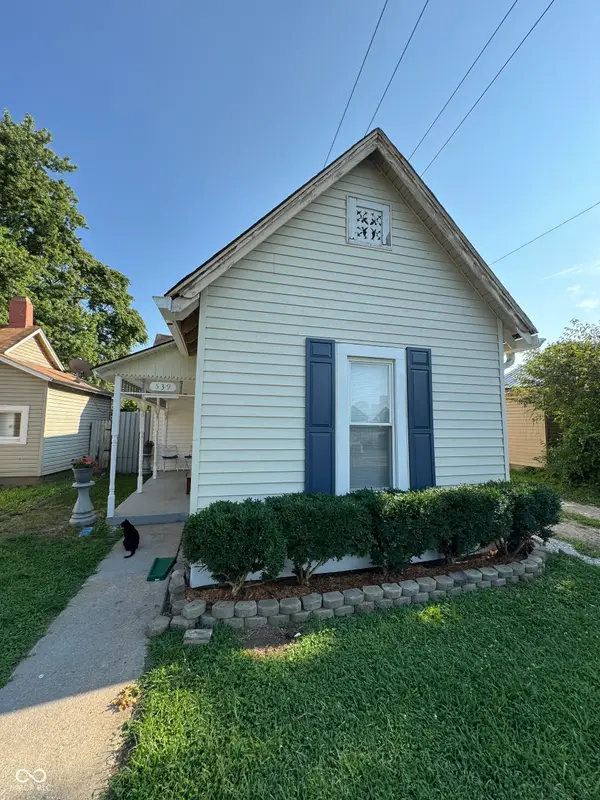 $159,900Active2 beds 1 baths1,018 sq. ft.
539 W Pike Street, Martinsville, IN 46151
MLS# 22118564Listed by: CENTRAL INDIANA TOWN & COUNTRY - New
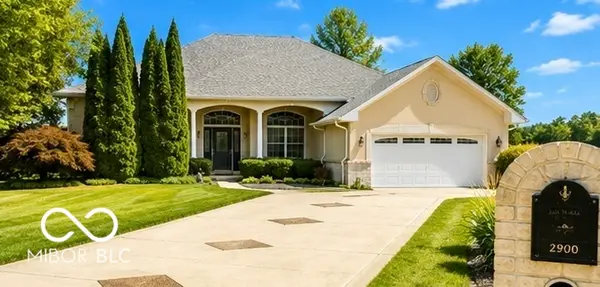 $449,900Active4 beds 3 baths2,290 sq. ft.
2900 Sunderland Drive, Martinsville, IN 46151
MLS# 22119432Listed by: LIVINGSTON REALTY LLC - New
 $599,999Active4 beds 4 baths5,317 sq. ft.
1868 E Durham Drive, Martinsville, IN 46151
MLS# 22120104Listed by: WILMOTH GROUP - New
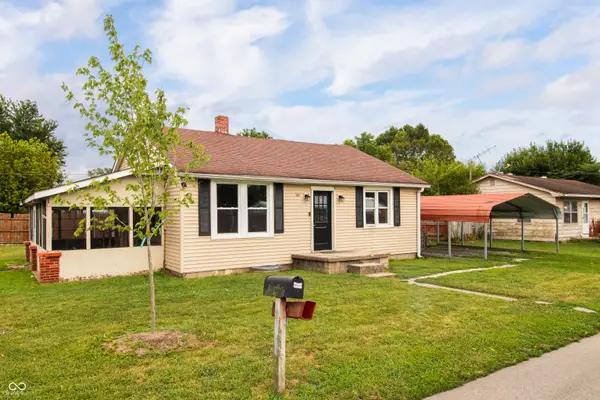 $169,900Active2 beds 1 baths896 sq. ft.
509 S Crawford Street, Martinsville, IN 46151
MLS# 22118286Listed by: THE STEWART HOME GROUP - New
 $665,000Active4 beds 3 baths3,626 sq. ft.
2019 Haven Trail, Martinsville, IN 46151
MLS# 22118520Listed by: CARPENTER, REALTORS - New
 $589,000Active4 beds 3 baths2,240 sq. ft.
1495 W Shore Court, Martinsville, IN 46151
MLS# 22119246Listed by: F.C. TUCKER COMPANY - New
 $15,000Active0.61 Acres
2200 Norwich Place, Martinsville, IN 46151
MLS# 22118836Listed by: KELLER WILLIAMS INDY METRO PARTNERS - New
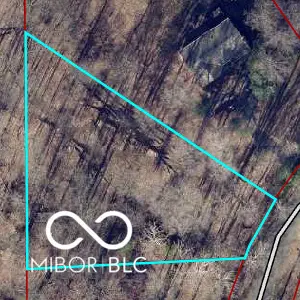 $15,000Active0.69 Acres
0 Durham East Drive, Martinsville, IN 46151
MLS# 22118840Listed by: KELLER WILLIAMS INDY METRO PARTNERS


Protect your home and budget from life's surprises with an Assurant Home Warranty, backed by a partner that supports you through every step of homeownership. Explore Plans.
© 2023 - 2026 ERA Franchise Systems LLC. All rights reserved. ERA Franchise Systems LLC fully supports the principles of the Fair Housing Act and the Equal Opportunity Act. ERA, ERA Real Estate powered, and their respective logos are registered service marks of ERA Franchise Systems LLC. Each office is independently owned and operated.