
4175 Arnold Avenue, Martinsville, IN 46151
Local realty services provided by:Schuler Bauer Real Estate ERA Powered
4175 Arnold Avenue,Martinsville, IN 46151
$485,000
- 4 Beds
- 5 Baths
- 4,478 sq. ft.
- Single family
- Active
Upcoming open houses
- Sat, Nov 1402:00 pm - 04:00 pm
Listed by: miriah smith
Office: keller williams indy metro partners
MLS#:22135793
Source:IN_MIBOR | Licensed in Indiana
Price summary
- Price:$485,000
- Price per sq. ft.:$91.44
About this home
Welcome to beautiful Green Township, one of Martinsville's sought-after country settings! Offering an impressive amount of living space (plus basement garage space), this spacious 4-bedroom home is full of possibilities. Enjoy the convenience of being within walking distance of the brand-new Artesian Springs School while still embracing the peaceful feel of country living. Two expansive 12x60 decks span the front and back of the home, with the back deck completely redone just two years ago. The fully fenced backyard includes an 8x12 mini barn. Inside, you'll find generous living and entertaining spaces, abundant closet storage throughout, a large upstairs foyer, and a finished walkout basement featuring a full bath and flex-space perfect for a mancave, hobby room, or additional gathering area. The home offers 2.5 baths on the main level, a full bath upstairs, and another full bath in the basement. A unique ceramic tile rug in the family room adds a memorable touch! Enjoy the convenience of a half-circle front drive and a separate side drive leading directly to the garage, making unloading a breeze in any weather. With no HOA and plenty of room to spread out, this home offers a wonderful opportunity to add your own cosmetic updates and personal style while making the most of everything it has to offer!...
Contact an agent
Home facts
- Year built:1999
- Subdivision & Development:No Subdivision
- Listing ID #:22135793
- Added:1 day(s) ago
- Updated:November 12, 2026 at 08:58 PM
Rooms and interior
- Bedrooms:4
- Total bathrooms:5
- Full bathrooms:4
- Half bathrooms:1
- Dining Description:Dining Combo/Family Room
- Kitchen Description:Dishwasher, Disposal, Gas Oven, Microwave, Microwave Hood, Refrigerator, Trash Compactor
- Basement:Yes
- Basement Description:Basement, Ceiling - 9+ feet
- Living area:4,478 sq. ft.
Heating and cooling
- Cooling:Central Electric
- Heating:Forced Air
- Central air:Yes
Structure and exterior
- Year built:1999
- Building area:4,478 sq. ft.
- Lot area:0.43 Acres
- Construction Materials:Vinyl With Brick
- Foundation Description:Poured Concrete
Schools
- High school:Martinsville High School
- Middle school:John R. Wooden Middle School
Utilities
- Water:Public Water
Finances and disclosures
- Price:$485,000
- Price per sq. ft.:$91.44
Features and amenities
- Appliances:Microwave, Refrigerator
Parking
- Garage:Yes
- Garage spaces:2
New listings near 4175 Arnold Avenue
- New
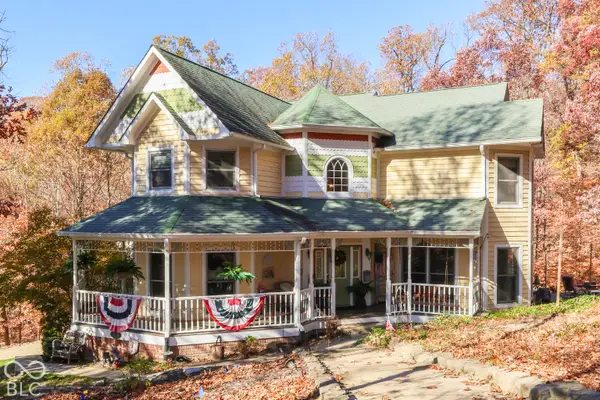 $649,000Active4 beds 4 baths3,555 sq. ft.
1894 E Essex Court, Martinsville, IN 46151
MLS# 22135879Listed by: THE MODGLIN GROUP - New
 $279,900Active3 beds 2 baths1,344 sq. ft.
8450 Hilltop Lane, Martinsville, IN 46151
MLS# 22134756Listed by: WEICHERT, REALTORS-TRALEE PROP - New
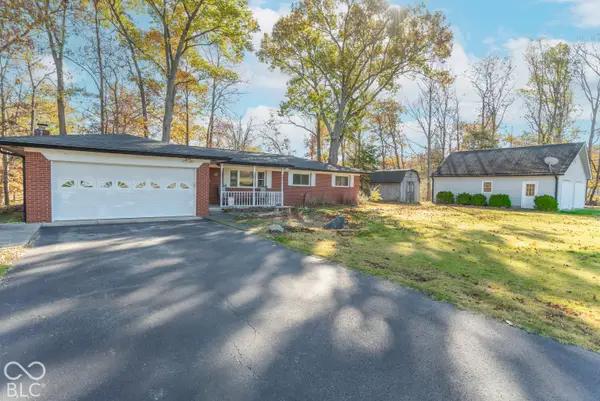 $190,000Active3 beds 2 baths1,412 sq. ft.
5825 Paradise Drive, Martinsville, IN 46151
MLS# 22135269Listed by: F.C. TUCKER COMPANY - New
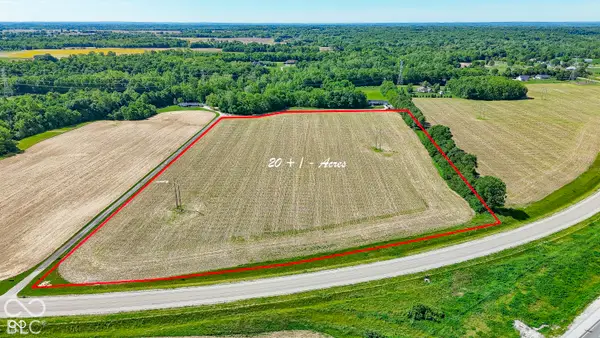 $361,708Active20.67 Acres
7892 N Whiteland Road, Martinsville, IN 46151
MLS# 22135846Listed by: CENTURY 21 SCHEETZ - New
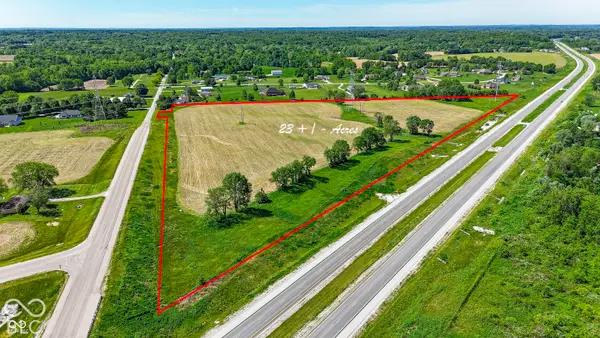 $418,250Active23.9 Acres
00E S Sr 37, Martinsville, IN 46151
MLS# 22135847Listed by: CENTURY 21 SCHEETZ - New
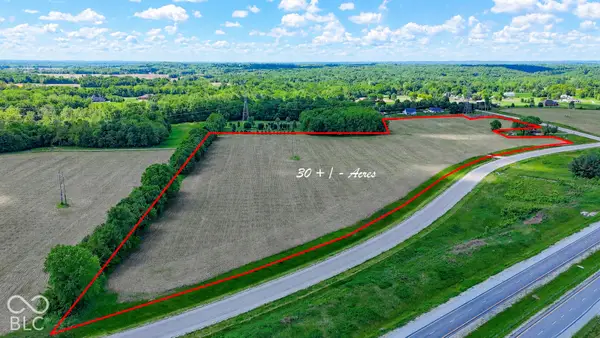 $683,730Active30.39 Acres
00D Waverly Road, Martinsville, IN 46151
MLS# 22135854Listed by: CENTURY 21 SCHEETZ - New
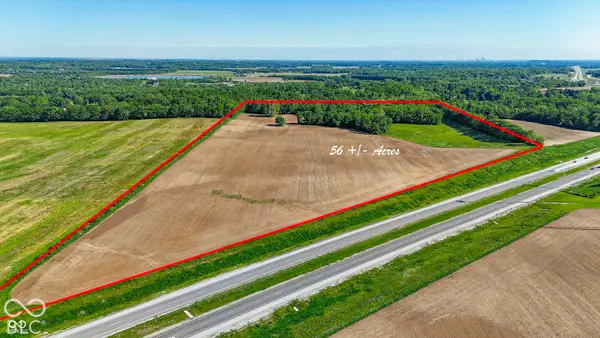 $1,318,444Active56.1 Acres
00A S Sr 37, Martinsville, IN 46151
MLS# 22135861Listed by: CENTURY 21 SCHEETZ - New
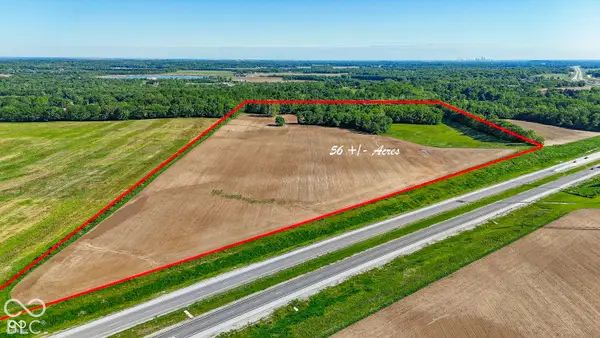 $2,782,194Active131.06 Acres
00 S Sr 37, Martinsville, IN 46151
MLS# 22135868Listed by: CENTURY 21 SCHEETZ - New
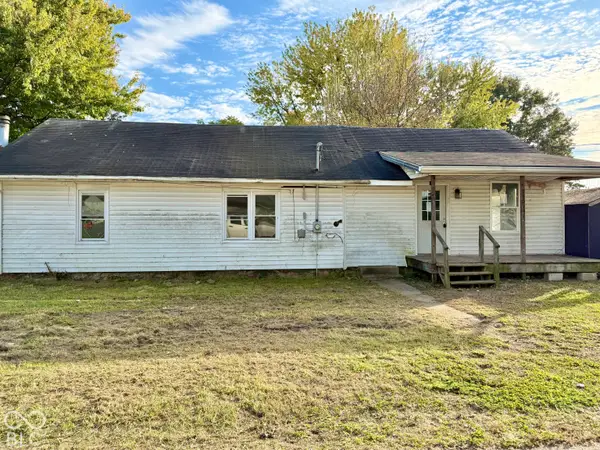 $74,900Active3 beds 1 baths1,544 sq. ft.
910 S Grant Street, Martinsville, IN 46151
MLS# 22135447Listed by: KELLER WILLIAMS INDY METRO PARTNERS


Protect your home and budget from life's surprises with an Assurant Home Warranty, backed by a partner that supports you through every step of homeownership. Explore Plans.
© 2023 - 2026 ERA Franchise Systems LLC. All rights reserved. ERA Franchise Systems LLC fully supports the principles of the Fair Housing Act and the Equal Opportunity Act. ERA, ERA Real Estate powered, and their respective logos are registered service marks of ERA Franchise Systems LLC. Each office is independently owned and operated.