
11523 Charlestown- New Market Road, Marysville, IN 47141
Local realty services provided by:Schuler Bauer Real Estate ERA Powered
11523 Charlestown- New Market Road,Marysville, IN 47141
$299,900
- 2 Beds
- 2 Baths
- 1,295 sq. ft.
- Single family
- Active
Listed by: rebecca bergeron
Office: jpar aspire
MLS#:2026012811
Source:IN_SIRA
Price summary
- Price:$299,900
- Price per sq. ft.:$231.58
About this home
A little farmhouse, a covered porch, and views that invite you to stay awhile. Set on 4.60 acres in Marysville, this thoughtfully renovated home pairs country charm with fresh updates. Tall farmhouse windows fill the rooms with natural light, while wide doorways connect the cozy living room to a welcoming kitchen and dining area. Dark cabinetry, warm wood countertops, open shelving, and a decorative backsplash give the kitchen its own personality. Outside, enjoy morning coffee on the porch, beautiful views of the surrounding hills, and room to garden or simply enjoy the outdoors. Move in just in time to enjoy the holidays in the country! With a new roof, water heater, electrical, plumbing, A/C, and more, this sweet farmhouse is ready for its next chapter.
Contact an agent
Home facts
- Year built:1957
- Listing ID #:2026012811
- Added:1 day(s) ago
- Updated:October 26, 2026 at 03:07 PM
Rooms and interior
- Bedrooms:2
- Total bathrooms:2
- Full bathrooms:2
- Bathrooms Description:Bath in Primary Bedroom
- Kitchen Description:Dishwasher, Eat-in Kitchen, Oven, Range, Refrigerator
- Bedroom Description:Main Level Primary
- Basement:Yes
- Basement Description:Walk-Up Access
- Living area:1,295 sq. ft.
Heating and cooling
- Cooling:Central Air
- Heating:Heat Pump
- Central air:Yes
Structure and exterior
- Year built:1957
- Building area:1,295 sq. ft.
- Lot area:4.6 Acres
- Lot Features:Garden
- Architectural Style:One Story
- Construction Materials:Aluminum Siding, Frame
- Exterior Features:Covered, Porch
- Foundation Description:Block, Cellar
- Levels:1 Story
Utilities
- Water:Connected, Public
- Sewer:Septic Tank
Finances and disclosures
- Price:$299,900
- Price per sq. ft.:$231.58
- Tax amount:$2,104
Features and amenities
- Appliances:Dishwasher, Dryer, Oven, Range, Refrigerator, Washer
- Laundry features:Dryer, Laundry Room, Main Level, Washer
- Amenities:Mud Room, Open Floorplan, Utility Room
New listings near 11523 Charlestown- New Market Road
 $650,000Active3 beds 3 baths3,444 sq. ft.
10315 Marion Martin Road, Marysville, IN 47141
MLS# 2026011140Listed by: SIMPLER.REALESTATE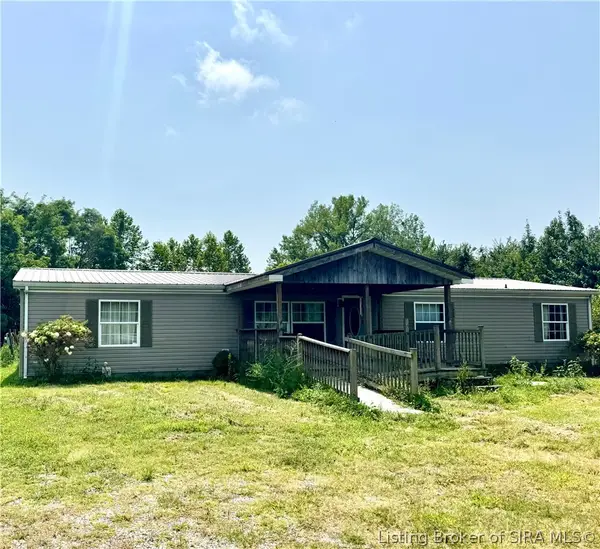 $230,000Active4 beds 2 baths1,782 sq. ft.
1619 Mcintyre Road, New Washington, IN 47162
MLS# 2026010948Listed by: SUNSHINE HOMES AND PROPERTIES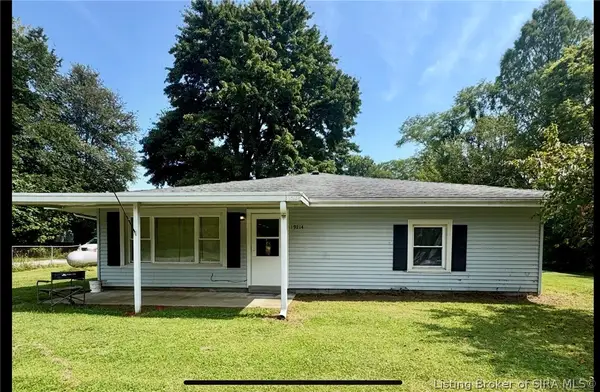 $192,000Active2 beds 2 baths1,562 sq. ft.
19214 Highway 62, Marysville, IN 47141
MLS# 2026010590Listed by: SUNSHINE HOMES AND PROPERTIES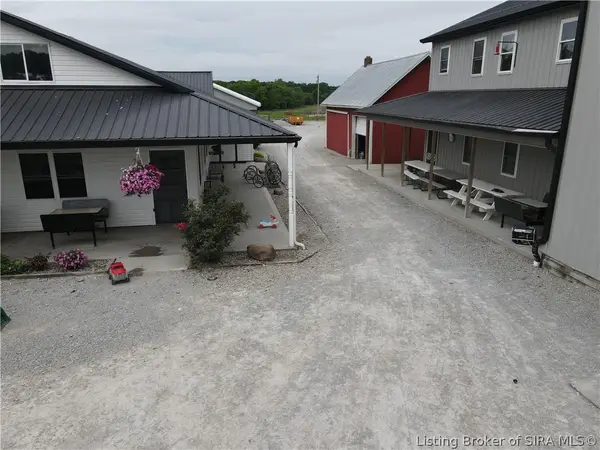 $1,095,000Active4 beds 2 baths3,768 sq. ft.
8905 Tunnel Mill Road, Marysville, IN 47141
MLS# 202609492Listed by: WHITETAIL PROPERTIES REAL ESTA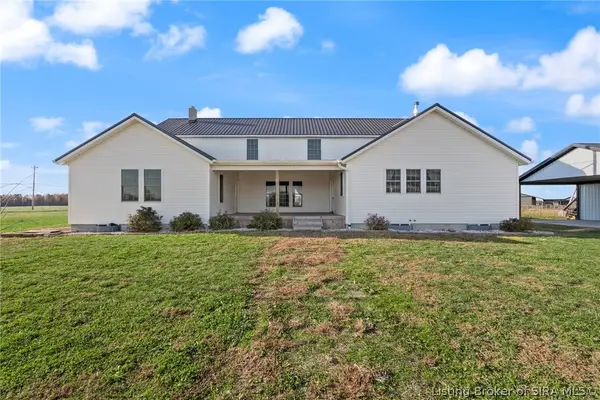 $470,000Active3 beds 2 baths4,360 sq. ft.
8750 Westport Road, Marysville, IN 47141
MLS# 202609108Listed by: EXP REALTY, LLC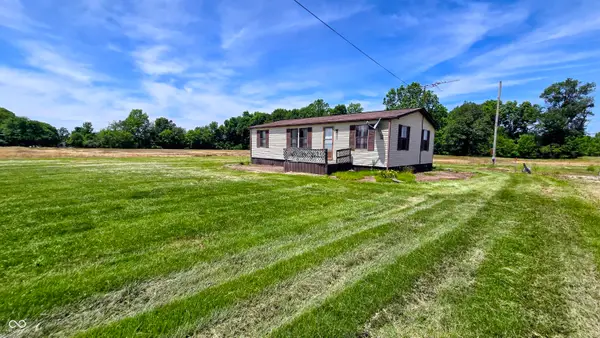 $1,370,000Active3 beds 2 baths960 sq. ft.
19205 Michigan Road, Marysville, IN 47141
MLS# 22106632Listed by: WHITETAIL PROPERTIES


Protect your home and budget from life's surprises with an Assurant Home Warranty, backed by a partner that supports you through every step of homeownership. Explore Plans.
© 2023 - 2026 ERA Franchise Systems LLC. All rights reserved. ERA Franchise Systems LLC fully supports the principles of the Fair Housing Act and the Equal Opportunity Act. ERA, ERA Real Estate powered, and their respective logos are registered service marks of ERA Franchise Systems LLC. Each office is independently owned and operated.