
11619 Charlestown-new Market Rd, Marysville, IN 47141
Local realty services provided by:Schuler Bauer Real Estate ERA Powered
11619 Charlestown-new Market Rd,Marysville, IN 47141
$579,000
- 3 Beds
- 3 Baths
- 2,624 sq. ft.
- Single family
- Active
Listed by: rebecca bergeron
Office: jpar aspire
MLS#:2026013453
Source:IN_SIRA
Price summary
- Price:$579,000
- Price per sq. ft.:$220.66
About this home
If this farmhouse could tell its story, it would be filled with porch conversations, memorable gatherings, and years of love. Set on 7 acres in Clark County, Indiana, this 3-bedroom, 3-bath home blends thoughtful updates with timeless farmhouse character. Wood floors, decorative beams, and shiplap ceilings bring warmth to the open floor plan, while the updated kitchen flows into a spacious dining area ready for everyday meals and holiday traditions. A pellet stove adds cozy comfort on chilly evenings, and the wraparound porch offers a welcoming place to enjoy coffee and country views. Outside, a charming shed, a 9800 sq ft pole barn with water, electric, and a separate driveway provide space for storage, hobbies, projects or animals. Loved and updated through the years, this farmhouse is ready for its next chapter. All inspections are welcome; however, Property is being sold as-is. Seller is offering a 20K credit towards home improvements with an accepted offer.
Contact an agent
Home facts
- Year built:1985
- Listing ID #:2026013453
- Added:1 day(s) ago
- Updated:November 18, 2026 at 04:33 PM
Rooms and interior
- Bedrooms:3
- Total bathrooms:3
- Full bathrooms:3
- Dining Description:Separate Formal Dining Room
- Bathrooms Description:Bath in Primary Bedroom
- Kitchen Description:Dishwasher, Self-Cleaning Oven
- Basement:Yes
- Living area:2,624 sq. ft.
Heating and cooling
- Cooling:Central Air
- Heating:Heat Pump
- Central air:Yes
Structure and exterior
- Year built:1985
- Building area:2,624 sq. ft.
- Lot area:7 Acres
- Lot Features:Garden
- Architectural Style:Two Story
- Construction Materials:Frame, Vinyl Siding
- Exterior Features:Covered, Porch
- Foundation Description:Block, Cellar
- Levels:2 Story
Utilities
- Water:Connected, Public
- Sewer:Septic Tank
Finances and disclosures
- Price:$579,000
- Price per sq. ft.:$220.66
- Tax amount:$1,919
Features and amenities
- Appliances:Dishwasher, Dryer, Self Cleaning Oven, Washer
- Laundry features:Dryer, Laundry Room, Main Level, Washer
- Amenities:Entrance Foyer, Mud Room, Open Floorplan, Pantry, Storage, Utility Room
Parking
- Parking description:Detached, Garage
- Garage:Yes
- Garage spaces:9
New listings near 11619 Charlestown-new Market Rd
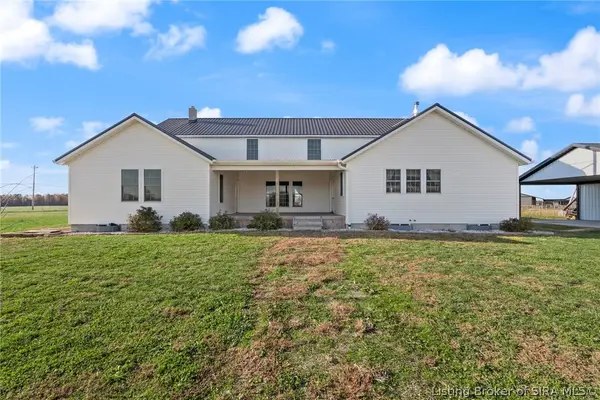 $470,000Active3 beds 2 baths4,360 sq. ft.
8750 Westport Road, Marysville, IN 47141
MLS# 2026012633Listed by: EXP REALTY, LLC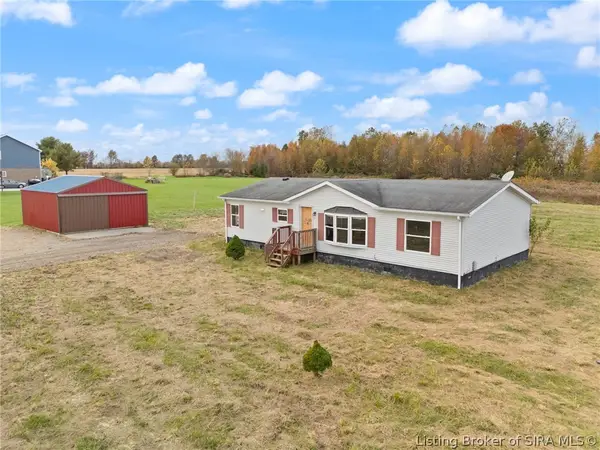 $103,700Active3 beds 2 baths1,323 sq. ft.
19207 Marysville Nabb Road, Marysville, IN 47141
MLS# 2026013076Listed by: BECKORT AUCTIONS, LLC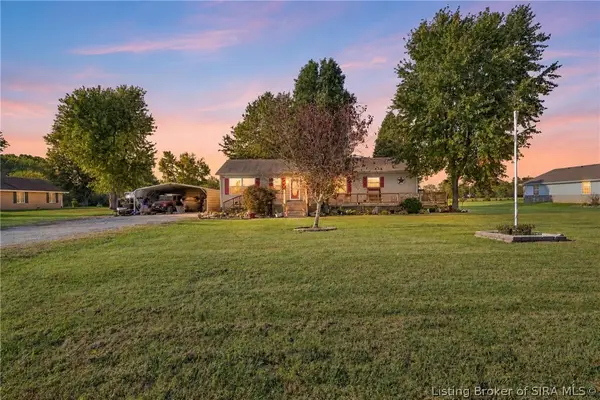 $255,000Active3 beds 2 baths1,800 sq. ft.
13601 N New Market Road, Marysville, IN 47141
MLS# 2026012882Listed by: KNOB & KEY REALTY LLC $299,900Active2 beds 2 baths1,295 sq. ft.
11523 Charlestown- New Market Road, Marysville, IN 47141
MLS# 2026012811Listed by: JPAR ASPIRE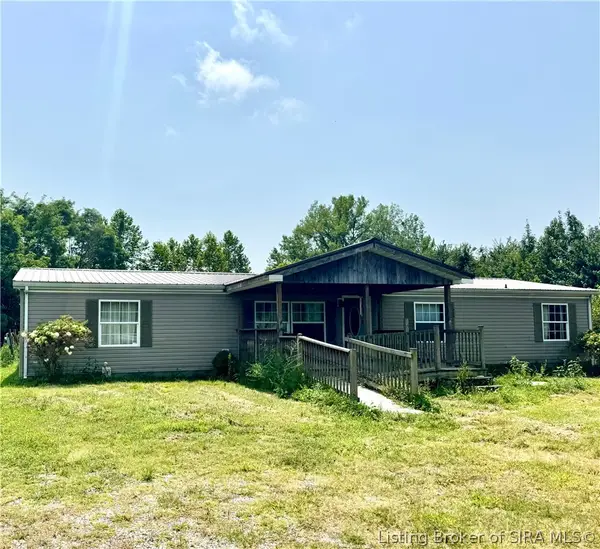 $225,000Active4 beds 2 baths1,782 sq. ft.
1619 Mcintyre Road, New Washington, IN 47162
MLS# 2026010948Listed by: SUNSHINE HOMES AND PROPERTIES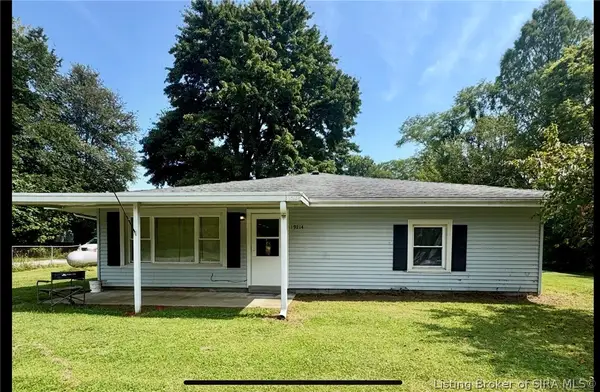 $192,000Active2 beds 2 baths1,562 sq. ft.
19214 Highway 62, Marysville, IN 47141
MLS# 2026010590Listed by: SUNSHINE HOMES AND PROPERTIES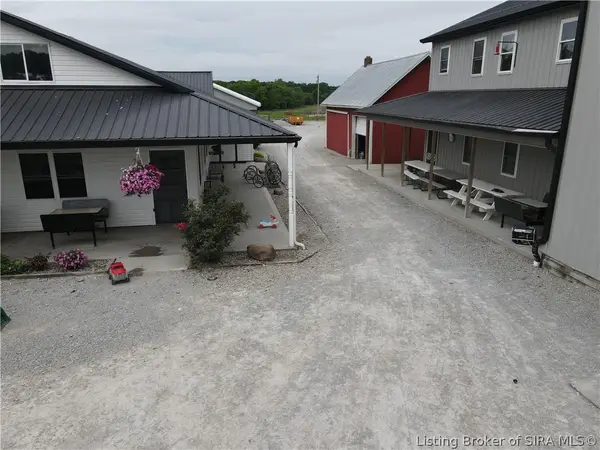 $1,095,000Active4 beds 2 baths3,768 sq. ft.
8905 Tunnel Mill Road, Marysville, IN 47141
MLS# 202609492Listed by: WHITETAIL PROPERTIES REAL ESTA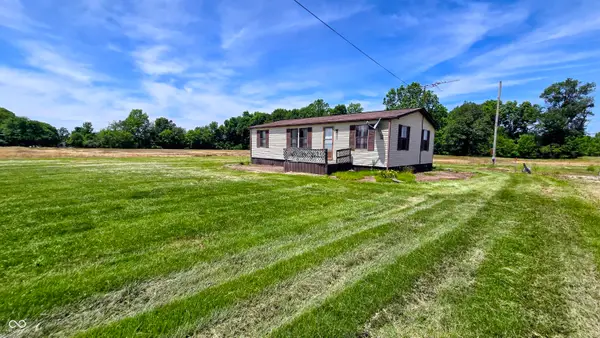 $1,370,000Active3 beds 2 baths960 sq. ft.
19205 Michigan Road, Marysville, IN 47141
MLS# 22106632Listed by: WHITETAIL PROPERTIES


Protect your home and budget from life's surprises with an Assurant Home Warranty, backed by a partner that supports you through every step of homeownership. Explore Plans.
© 2023 - 2026 ERA Franchise Systems LLC. All rights reserved. ERA Franchise Systems LLC fully supports the principles of the Fair Housing Act and the Equal Opportunity Act. ERA, ERA Real Estate powered, and their respective logos are registered service marks of ERA Franchise Systems LLC. Each office is independently owned and operated.