
5732 N Rockingham Lane, McCordsville, IN 46055
Local realty services provided by:Schuler Bauer Real Estate ERA Powered
5732 N Rockingham Lane,McCordsville, IN 46055
$355,000
- 4 Beds
- 3 Baths
- 3,160 sq. ft.
- Single family
- Active
Listed by: jeneene west, gregg west
Office: f.c. tucker company
MLS#:22134846
Source:IN_MIBOR | Licensed in Indiana
Price summary
- Price:$355,000
- Price per sq. ft.:$112.34
About this home
Gorgeous big 2-story home is updated nicely and is ready to move-in and enjoy. 4-BR plus a spacious loft on 2nd floor. A handsome living room / dining room combo up front, large 22x17 family room and a breakfast room on main level ... lots of space to spread-out. Designer kitchen has white cabinets, faux granite counter top, and all SS appliances stay! The colors and finishes are perfect ... soft gray paint and white trim together with beautiful weathered-wood LVP flooring on main level and soft gray carpet upstairs. 2 1/2 bath and a 2 1/2 car garage providing extra space for workshop or storage which helps to insure that 2-cars can be garaged. Huge backyard with privacy fence, open patio, and you won't believe how nice the grass is. Handsome entrance with majestic columns will be a place where you'll be proud to say, "Welcome to our home".
Contact an agent
Home facts
- Year built:2002
- Subdivision & Development:Easton
- Listing ID #:22134846
- Added:1 day(s) ago
- Updated:November 05, 2026 at 06:11 PM
Rooms and interior
- Bedrooms:4
- Total bathrooms:3
- Full bathrooms:2
- Half bathrooms:1
- Dining Description:Breakfast Room, Dining Combo/Living Room
- Kitchen Description:Dishwasher, Gas Oven, Microwave Hood, Refrigerator
- Living area:3,160 sq. ft.
Heating and cooling
- Cooling:Central Electric
- Heating:Forced Air
- Central air:Yes
Structure and exterior
- Year built:2002
- Building area:3,160 sq. ft.
- Lot area:0.19 Acres
- Lot Features:Sidewalks
- Construction Materials:Vinyl With Brick
- Foundation Description:Slab
Utilities
- Water:Public Water
Finances and disclosures
- Price:$355,000
- Price per sq. ft.:$112.34
Features and amenities
- Appliances:Refrigerator
Parking
- Garage:Yes
- Garage spaces:1
New listings near 5732 N Rockingham Lane
- New
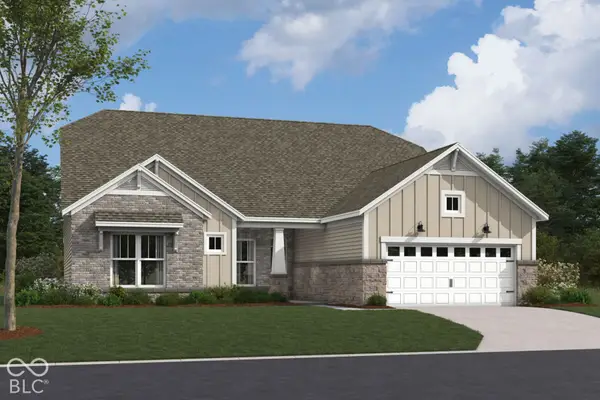 $643,630Active4 beds 4 baths2,932 sq. ft.
6396 Sailmaker Drive, McCordsville, IN 46055
MLS# 22134804Listed by: M/I HOMES OF INDIANA, L.P. - New
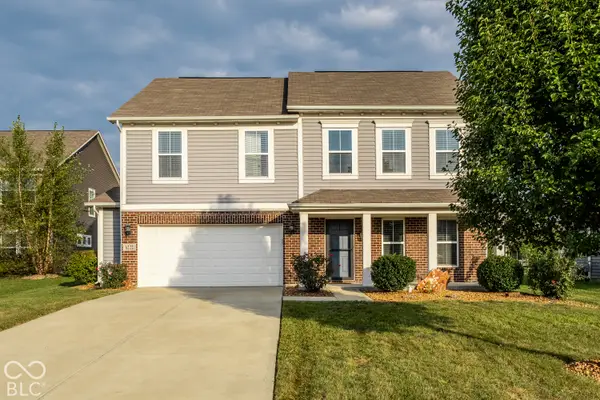 $365,000Active4 beds 3 baths2,448 sq. ft.
6222 N Woods Edge Court, McCordsville, IN 46055
MLS# 22132216Listed by: COMPASS INDIANA, LLC 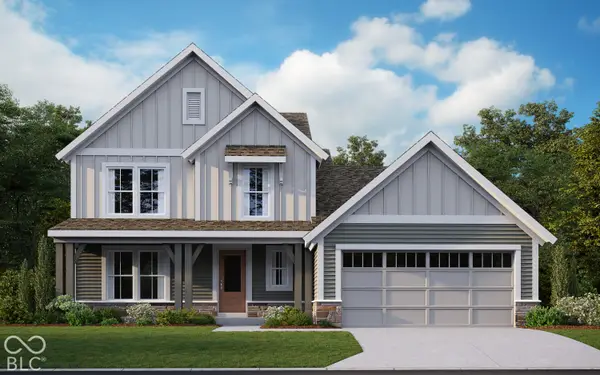 $591,899Pending3 beds 3 baths2,623 sq. ft.
6143 Millstone Lane, McCordsville, IN 46055
MLS# 22134335Listed by: HMS REAL ESTATE, LLC- New
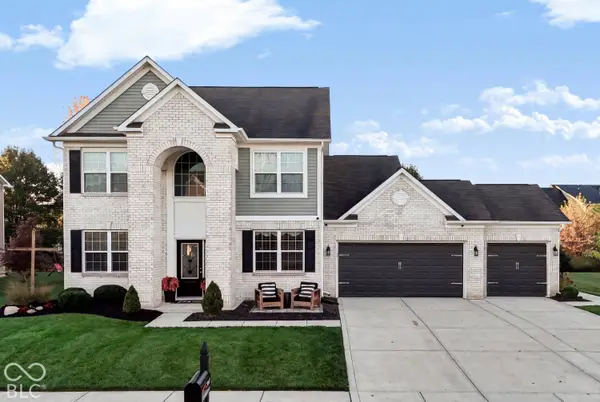 $495,000Active4 beds 4 baths2,822 sq. ft.
5807 W Commonview Drive, McCordsville, IN 46055
MLS# 22133991Listed by: BERKSHIRE HATHAWAY HOME - New
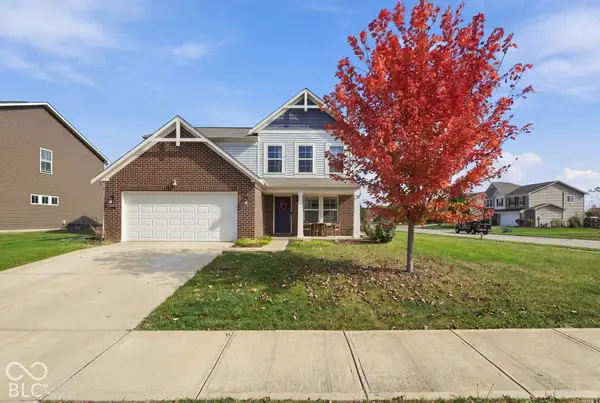 $314,900Active3 beds 3 baths1,904 sq. ft.
8673 Fawn Way, McCordsville, IN 46055
MLS# 22134036Listed by: KELLER WILLIAMS INDPLS METRO N - New
 $335,000Active3 beds 2 baths1,792 sq. ft.
6833 Cardiff Drive, McCordsville, IN 46055
MLS# 22133683Listed by: EXP REALTY, LLC  $426,390Pending6 beds 4 baths3,420 sq. ft.
7355 Peristyle Lane, McCordsville, IN 46055
MLS# 22133799Listed by: COMPASS INDIANA, LLC- New
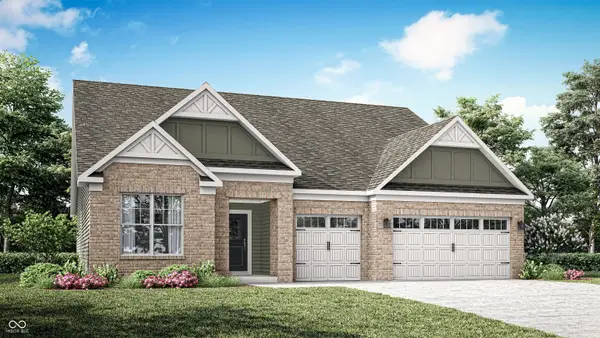 $440,415Active3 beds 2 baths2,096 sq. ft.
9328 Harston Street, McCordsville, IN 46055
MLS# 22134053Listed by: COMPASS INDIANA, LLC - Open Sat, 12 to 2pmNew
 $515,000Active3 beds 3 baths2,477 sq. ft.
6852 Hidden Meadow, McCordsville, IN 46055
MLS# 22133940Listed by: TRUEBLOOD REAL ESTATE


Protect your home and budget from life's surprises with an Assurant Home Warranty, backed by a partner that supports you through every step of homeownership. Explore Plans.
© 2023 - 2026 ERA Franchise Systems LLC. All rights reserved. ERA Franchise Systems LLC fully supports the principles of the Fair Housing Act and the Equal Opportunity Act. ERA, ERA Real Estate powered, and their respective logos are registered service marks of ERA Franchise Systems LLC. Each office is independently owned and operated.