
8472 Hidden Meadow Pass, McCordsville, IN 46055
Local realty services provided by:Schuler Bauer Real Estate ERA Powered
8472 Hidden Meadow Pass,McCordsville, IN 46055
$635,000
- 4 Beds
- 3 Baths
- - sq. ft.
- Single family
- Sold
Listed by: bif ward, casley ward lewis
Office: f.c. tucker company
MLS#:22114614
Source:IN_MIBOR
Sorry, we are unable to map this address
Price summary
- Price:$635,000
About this home
Why wait to build when you can move right into this absolutely stunning, better than new home in Pine Vail Estates? Thoughtfully designed with today's lifestyle in mind, this exceptional residence offers a spacious, open floor plan and all the upgrades already in place. A light-filled formal dining room welcomes you at the front of the home, while the impressive two-story great room showcases a soaring coffered ceiling, a beautiful fireplace, and abundant natural light. The stylish gourmet kitchen is the heart of the home, featuring an expansive island, butler's pantry, walk-in pantry, and a sun-washed breakfast area with direct access to the screened-in porch (only one in the neighborhood) -perfect for enjoying your morning coffee or relaxing evenings with a good book. A private main-level office offers flexibility. Upstairs, you'll find four spacious bedrooms, including a luxurious primary suite with a tray ceiling, spa-inspired bath with dual vanities, walk-in shower, and a dreamy walk-in closet. The conveniently located upper-level laundry room adds ease to everyday living. The lower level offers endless possibilities for living space, recreation, or a home gym, while also offering abundant storage. Move right in and enjoy the perfect combination of modern design, functional living, and a home that truly has it all!...
Contact an agent
Home facts
- Year built:2022
- Subdivision & Development:Pine Vail Estates
- Listing ID #:22114614
- Added:40 day(s) ago
- Updated:August 27, 2026 at 07:18 AM
Rooms and interior
- Bedrooms:4
- Total bathrooms:3
- Full bathrooms:2
- Half bathrooms:1
- Dining Description:Dining Combo/Kitchen, Formal Dining Room
- Kitchen Description:Dishwasher, Disposal, Gas Cooktop, Microwave, Oven, Range Hood, Refrigerator
- Basement:Yes
- Basement Description:Basement, Egress Window(s), Storage Space
Heating and cooling
- Cooling:Central Electric
- Central air:Yes
Structure and exterior
- Year built:2022
- Construction Materials:Brick, Cement Siding
- Foundation Description:Crawl Space
Schools
- High school:Mt Vernon High School
- Middle school:Mt Vernon Middle School
- Elementary school:McCordsville Elementary School
Utilities
- Water:Public Water
Finances and disclosures
- Price:$635,000
Features and amenities
- Appliances:Gas Cooktop, Microwave, Refrigerator, Washer, Water Softener Owned
- Laundry features:Dryer, Washer
- Amenities:Sump Pump
Parking
- Garage:Yes
- Garage spaces:3
New listings near 8472 Hidden Meadow Pass
- New
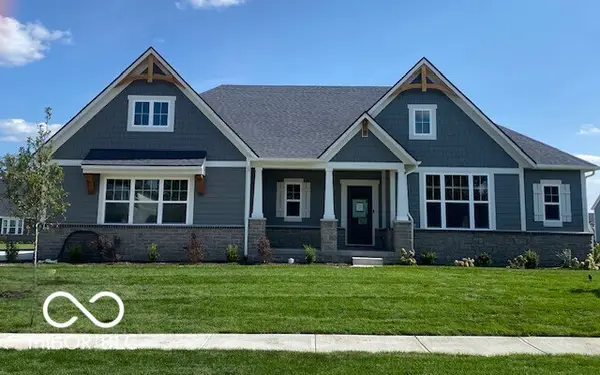 $799,900Active3 beds 4 baths3,403 sq. ft.
6607 Old World Drive, McCordsville, IN 46055
MLS# 22122210Listed by: DREES HOME - New
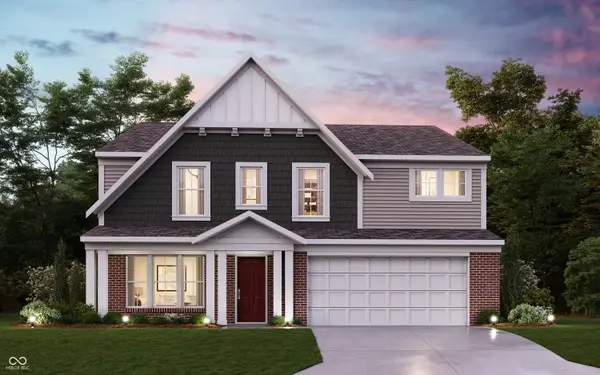 $499,990Active4 beds 3 baths3,173 sq. ft.
7230 Broadview Lane, McCordsville, IN 46055
MLS# 22122515Listed by: HMS REAL ESTATE, LLC - New
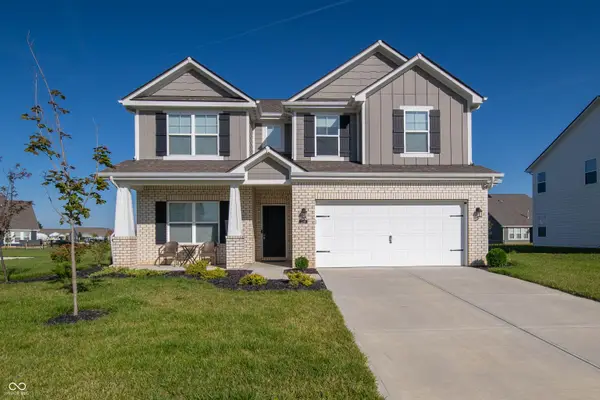 $469,900Active4 beds 3 baths2,552 sq. ft.
4866 Rosie Boulevard, McCordsville, IN 46055
MLS# 22118758Listed by: REMAX ONE - Open Sun, 3 to 5pmNew
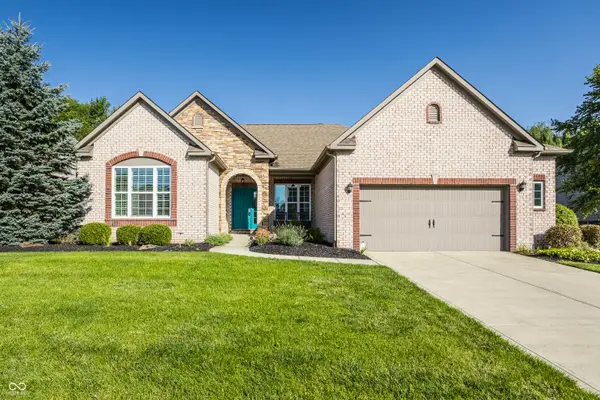 $550,000Active3 beds 3 baths2,364 sq. ft.
13816 Ambria Drive, McCordsville, IN 46055
MLS# 22121011Listed by: F.C. TUCKER COMPANY - New
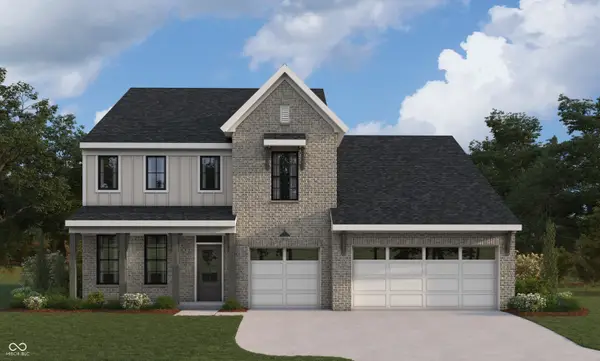 $649,990Active5 beds 3 baths2,946 sq. ft.
6194 Millstone Lane, McCordsville, IN 46055
MLS# 22122021Listed by: HMS REAL ESTATE, LLC - New
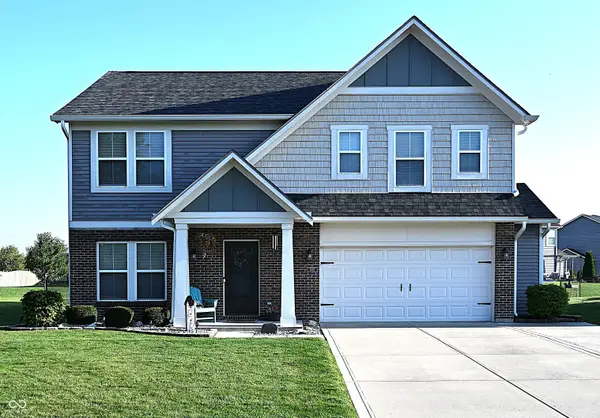 $369,900Active4 beds 3 baths2,432 sq. ft.
5592 W Woodhammer, McCordsville, IN 46055
MLS# 22121914Listed by: BERKSHIRE HATHAWAY HOME - Open Thu, 5 to 7pmNew
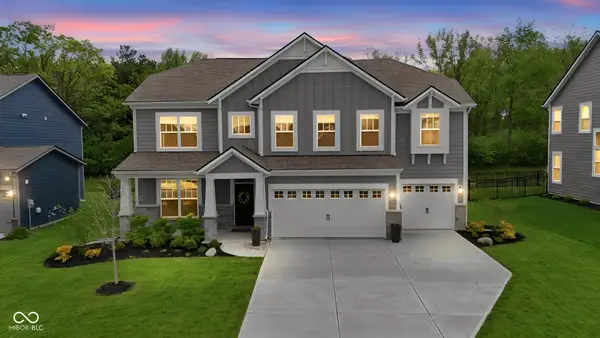 $540,000Active4 beds 3 baths3,450 sq. ft.
6870 Hidden Meadow Pass, McCordsville, IN 46055
MLS# 22121752Listed by: F.C. TUCKER COMPANY - New
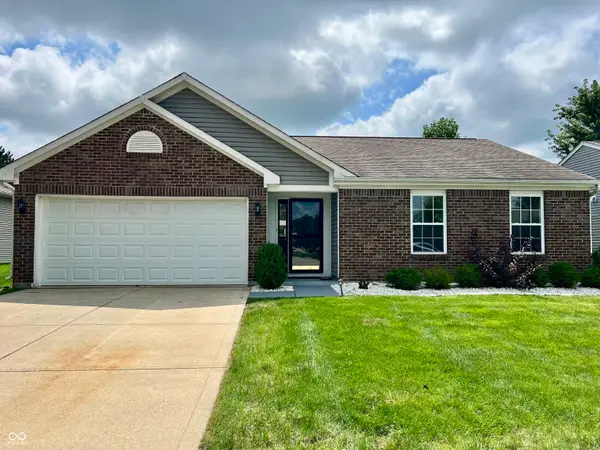 $285,000Active3 beds 2 baths1,249 sq. ft.
6815 W Odessa Way, McCordsville, IN 46055
MLS# 22121534Listed by: SLATE REALTY, LLC - New
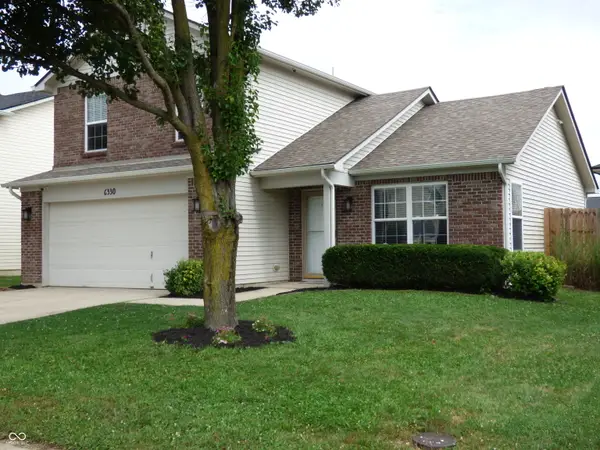 $299,500Active3 beds 3 baths1,747 sq. ft.
6330 W Chelmsford Drive, McCordsville, IN 46055
MLS# 22121622Listed by: EXP REALTY LLC - New
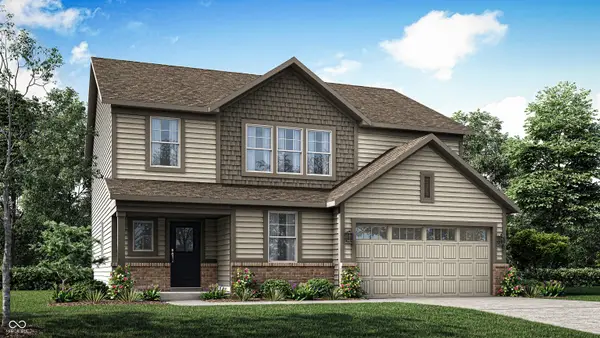 $427,495Active5 beds 3 baths2,578 sq. ft.
5649 Palazzo Lane, McCordsville, IN 46055
MLS# 22121108Listed by: COMPASS INDIANA, LLC


Protect your home and budget from life's surprises with an Assurant Home Warranty, backed by a partner that supports you through every step of homeownership. Explore Plans.
© 2023 - 2026 ERA Franchise Systems LLC. All rights reserved. ERA Franchise Systems LLC fully supports the principles of the Fair Housing Act and the Equal Opportunity Act. ERA, ERA Real Estate powered, and their respective logos are registered service marks of ERA Franchise Systems LLC. Each office is independently owned and operated.