
5592 W Woodhammer, McCordsville, IN 46055
Local realty services provided by:Schuler Bauer Real Estate ERA Powered
5592 W Woodhammer,McCordsville, IN 46055
$359,900
- 4 Beds
- 3 Baths
- 2,432 sq. ft.
- Single family
- Pending
Listed by: kathy hall
Office: berkshire hathaway home
MLS#:22121914
Source:IN_MIBOR | Licensed in Indiana
Price summary
- Price:$359,900
- Price per sq. ft.:$147.99
About this home
Great owners to follow. Everything has been well maintained and updated. Just down from the community pool and playground. This 4BR + loft + office/playroom/TV room has multiple spaces to offer work from home, room for the kids toys, or just quiet spaces. Great owners to follow who have maintained and updated the downstairs flooring 2024, Roof 2022, water heater 2021, upstairs flooring 2020, HVAC 2013; kitchen counters upgraded to quartz. Garage has a bump out and driveway does too. Landscaped beds with border, irrigation system, fire pit and pergola along with open patio and rear fenced yard.
Contact an agent
Home facts
- Year built:2013
- Subdivision & Development:Woodhaven
- Listing ID #:22121914
- Added:44 day(s) ago
- Updated:October 08, 2026 at 07:56 AM
Rooms and interior
- Bedrooms:4
- Total bathrooms:3
- Full bathrooms:2
- Half bathrooms:1
- Dining Description:Breakfast Room, Formal Dining Room, Separate Room
- Kitchen Description:Dishwasher, Disposal, Electric Oven, Microwave Hood, Refrigerator
- Living area:2,432 sq. ft.
Heating and cooling
- Cooling:Central Electric
- Heating:Forced Air
- Central air:Yes
Structure and exterior
- Year built:2013
- Building area:2,432 sq. ft.
- Lot area:0.24 Acres
- Lot Features:Sidewalks
- Construction Materials:Brick, Vinyl Siding
- Exterior Features:Sprinkler System
- Foundation Description:Slab
Schools
- High school:Mt Vernon High School
- Middle school:Mt Vernon Middle School
- Elementary school:McCordsville Elementary School
Utilities
- Water:Public Water
Finances and disclosures
- Price:$359,900
- Price per sq. ft.:$147.99
Features and amenities
- Appliances:Refrigerator, Smoke Alarm, Washer
- Laundry features:Dryer, Washer
- Amenities:Attic Access
- Pool features:Pool
Parking
- Parking description:Finished Garage, Garage Door Opener, Keyless Entry
- Garage:Yes
- Garage spaces:2
New listings near 5592 W Woodhammer
- Coming Soon
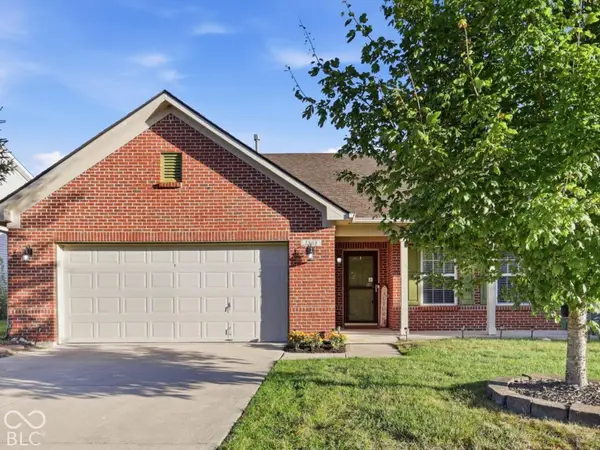 $295,000Coming Soon3 beds 2 baths1,562 sq. ft.
5868 W Deerview Bend, McCordsville, IN 46055
MLS# 22129697Listed by: F.C. TUCKER COMPANY - New
 $358,000Active2 beds 2 baths1,757 sq. ft.
13907 Rue Charlot Lane #27, McCordsville, IN 46055
MLS# 22129986Listed by: KELLER WILLIAMS INDY METRO PARTNERS - New
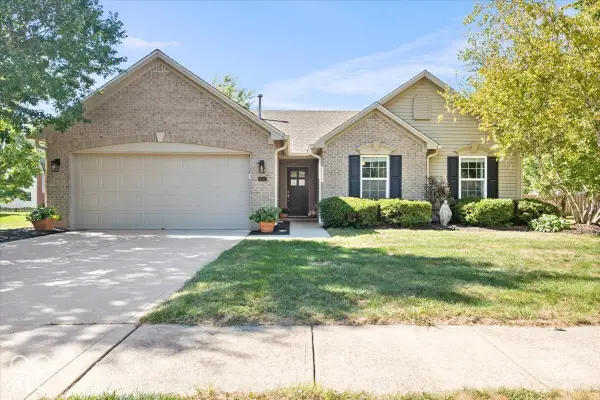 $329,900Active3 beds 2 baths1,513 sq. ft.
9348 N Bayfield Drive, McCordsville, IN 46055
MLS# 22128480Listed by: REMAX ONE - Open Sun, 3 to 5pmNew
 $349,900Active2 beds 2 baths1,714 sq. ft.
13871 Rue Charlot Lane #20, McCordsville, IN 46055
MLS# 22127237Listed by: CENTURY 21 SCHEETZ - New
 $361,640Active3 beds 2 baths1,800 sq. ft.
9315 Harston Street, McCordsville, IN 46055
MLS# 22129205Listed by: COMPASS INDIANA, LLC - New
 $394,530Active3 beds 2 baths1,800 sq. ft.
9340 Harston Street, McCordsville, IN 46055
MLS# 22129209Listed by: COMPASS INDIANA, LLC - New
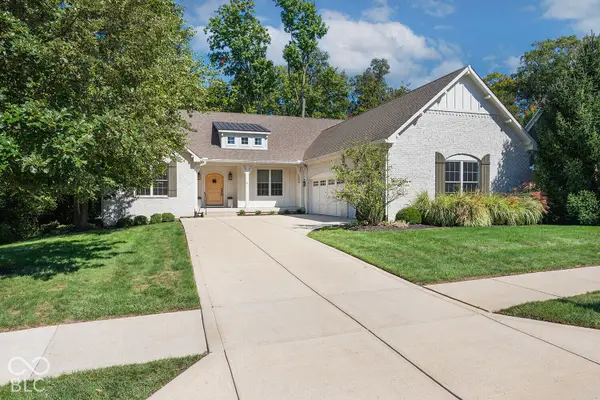 $765,000Active5 beds 5 baths6,510 sq. ft.
6562 W May Apple Drive, McCordsville, IN 46055
MLS# 22127278Listed by: REMAX ONE - New
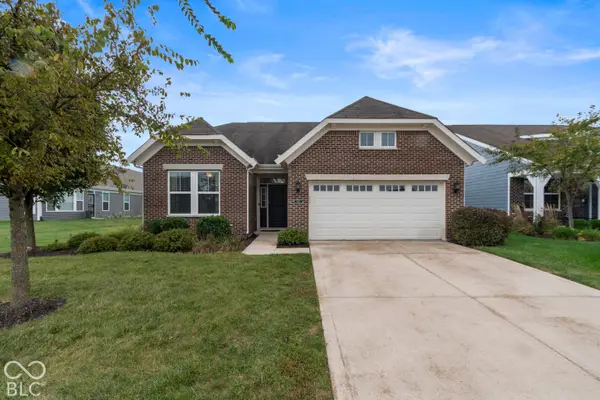 $390,000Active3 beds 3 baths2,438 sq. ft.
6311 W Cedar Chase Drive, McCordsville, IN 46055
MLS# 22128410Listed by: @PROPERTIES - New
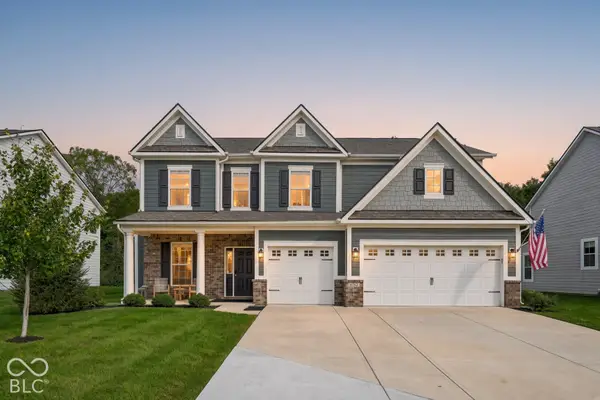 $544,900Active5 beds 3 baths3,083 sq. ft.
6762 Hidden Meadow Pass, McCordsville, IN 46055
MLS# 22127940Listed by: F.C. TUCKER COMPANY 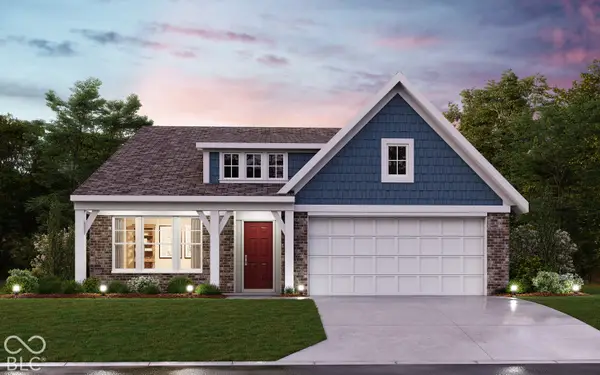 $424,809Pending3 beds 2 baths1,791 sq. ft.
7093 Maidstone Cove, McCordsville, IN 46055
MLS# 22128154Listed by: HMS REAL ESTATE, LLC


Protect your home and budget from life's surprises with an Assurant Home Warranty, backed by a partner that supports you through every step of homeownership. Explore Plans.
© 2023 - 2026 ERA Franchise Systems LLC. All rights reserved. ERA Franchise Systems LLC fully supports the principles of the Fair Housing Act and the Equal Opportunity Act. ERA, ERA Real Estate powered, and their respective logos are registered service marks of ERA Franchise Systems LLC. Each office is independently owned and operated.