
9332 N Bayland Drive, McCordsville, IN 46055
Local realty services provided by:Schuler Bauer Real Estate ERA Powered
9332 N Bayland Drive,McCordsville, IN 46055
$430,000
- 4 Beds
- 2 Baths
- 2,504 sq. ft.
- Single family
- Active
Upcoming open houses
- Sat, Aug 1512:00 pm - 02:00 pm
Listed by: elizabeth cooley
Office: f.c. tucker company
MLS#:22119789
Source:IN_MIBOR
Price summary
- Price:$430,000
- Price per sq. ft.:$171.73
About this home
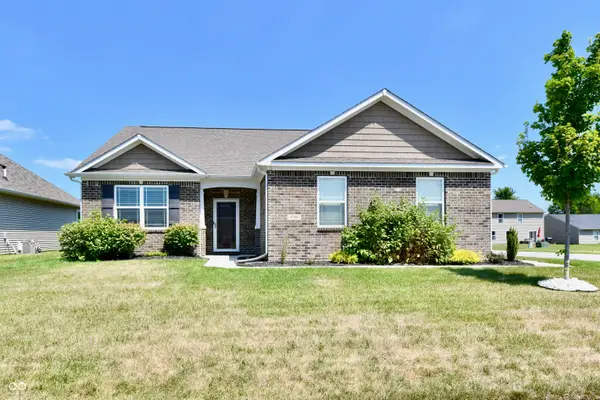
Imagine coming home to this beautifully maintained ALL BRICK 4 bed 2 bath ranch with over 2500 sqft, an open floor plan, thoughtful updates, and a fantastic outdoor living space. The private split bedroom layout provides a spacious primary suite along with 3 additional bedrooms for guests, an office, or hobbies. The updated kitchen with a center island and plenty of cabinet space features stainless steel appliances (2019) and flows easily into the dining and living areas, while the bright sunroom is the perfect space to sip your coffee or unwind with a good book. Step outside to enjoy your 500 sq. ft. stamped concrete patio, complete with a sitting wall and Breeo stainless steel fire pit. This creates the perfect setting for summer dinners, evening drinks, or gathering around the fire with friends this fall. The 6-ft cedar privacy fence adds a peaceful, private feel to your outdoor retreat. With a 3 car garage and full driveway, you have plenty of room for a third car, storage, and lawn care items. Life here also means having recreation close at hand. The community pool, playground, and basketball court are right down the street, or head to Geist Reservoir for boating and water activities with the public launch ramp just 5 minutes away. Hamilton Town Center is only 15 minutes away for shopping, dining, and entertainment, while convenient access to I-70 puts downtown Indianapolis within easy reach. Numerous updates provide peace of mind, including HVAC (2021), water heater (2025), washer and dryer (2026), new smoke alarms and GFCIs, an insulated garage door, and water softener hookup. This well cared for home combines comfort, privacy, and convenience in a great location that is right on the border of McCordsville and the SE corner of Fishers!...
Contact an agent
Home facts
- Year built:2005
- Subdivision & Development:Bay Creek At Geist
- Listing ID #:22119789
- Added:1 day(s) ago
- Updated:August 13, 2026 at 09:46 PM
Rooms and interior
- Bedrooms:4
- Total bathrooms:2
- Full bathrooms:2
- Flooring:Hardwood Floors
- Dining Description:Breakfast Room, Formal Dining Room
- Kitchen Description:Dishwasher, Disposal, Electric Cooktop, Electric Oven, Microwave, Refrigerator
- Living area:2,504 sq. ft.
Heating and cooling
- Cooling:Central Electric
- Heating:Forced Air
- Central air:Yes
Structure and exterior
- Year built:2005
- Building area:2,504 sq. ft.
- Lot area:0.26 Acres
- Lot Features:Mature Trees
- Architectural Style:Ranch
- Construction Materials:Brick
- Exterior Features:Fire Pit
- Foundation Description:Slab
Schools
- Middle school:Mt Vernon Middle School
Utilities
- Water:Public Water
Finances and disclosures
- Price:$430,000
- Price per sq. ft.:$171.73
Features and amenities
- Appliances:Microwave, Refrigerator, Washer
- Laundry features:Dryer, Washer
- Amenities:Attic Access, Ceiling Vaulted
- Pool features:Pool
Parking
- Parking description:Guest Street Parking
- Garage:Yes
- Garage spaces:3
New listings near 9332 N Bayland Drive
- New
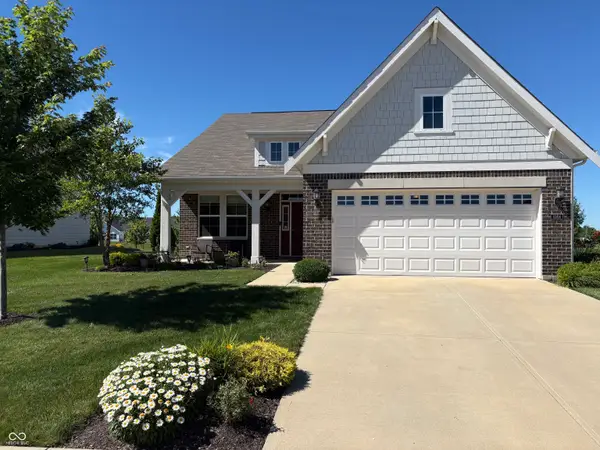 $524,900Active3 beds 3 baths2,636 sq. ft.
6304 W Cedar Chase Drive, McCordsville, IN 46055
MLS# 22100142Listed by: HIGHGARDEN REAL ESTATE - New
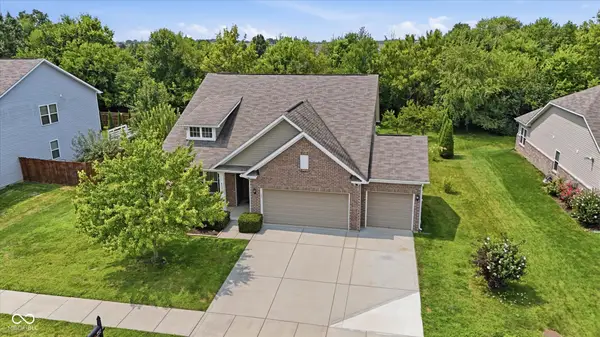 $379,900Active4 beds 2 baths1,840 sq. ft.
8922 N Springview Drive, McCordsville, IN 46055
MLS# 22118631Listed by: HIGHGARDEN REAL ESTATE - New
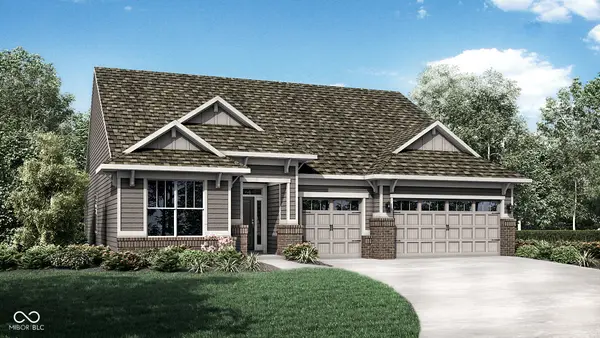 $404,285Active3 beds 2 baths2,092 sq. ft.
194 Riley Rae Way, McCordsville, IN 46055
MLS# 22119835Listed by: COMPASS INDIANA, LLC - New
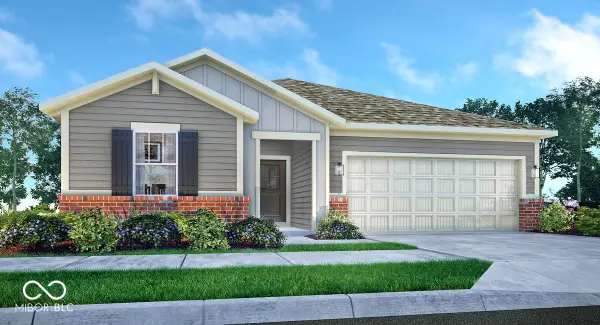 $389,730Active3 beds 2 baths1,800 sq. ft.
5359 Devonshire Way, McCordsville, IN 46055
MLS# 22119877Listed by: COMPASS INDIANA, LLC - New
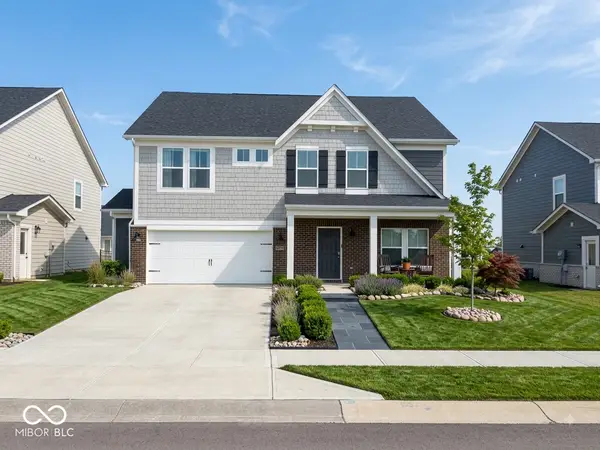 $445,000Active5 beds 3 baths2,934 sq. ft.
7265 Bailow Lane, McCordsville, IN 46055
MLS# 22119560Listed by: SANDHU REAL ESTATE INDIANA - New
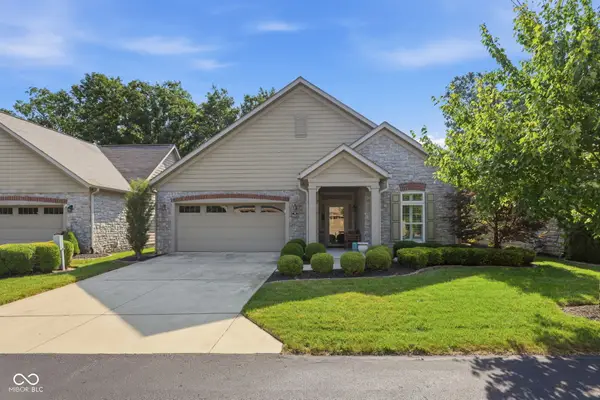 $450,000Active2 beds 2 baths1,688 sq. ft.
9805 Rue Renee, McCordsville, IN 46055
MLS# 22116996Listed by: BERKSHIRE HATHAWAY HOME - Open Sun, 1 to 3pmNew
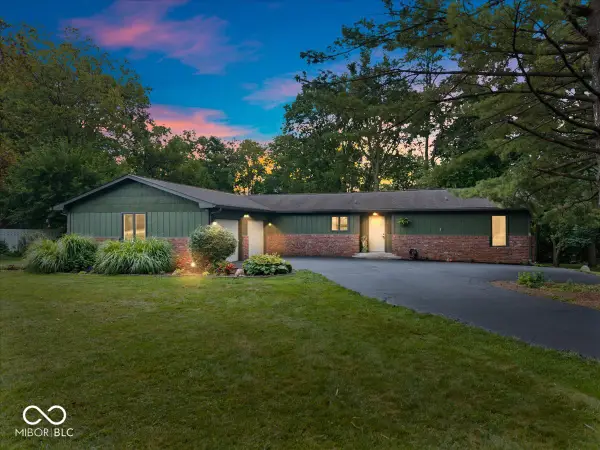 $495,000Active3 beds 2 baths2,835 sq. ft.
13217 Highland Springs Drive E, McCordsville, IN 46055
MLS# 22112164Listed by: KELLER WILLIAMS INDPLS METRO N - New
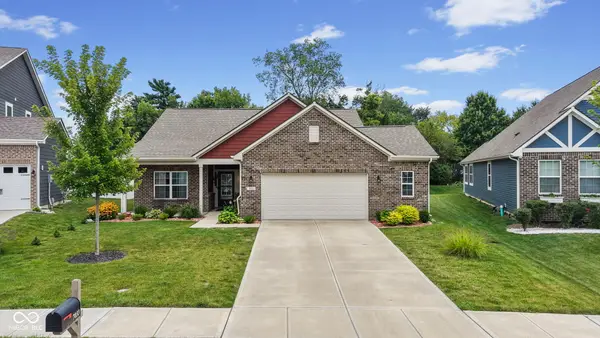 $349,999Active3 beds 2 baths1,874 sq. ft.
7033 Provincial Drive, McCordsville, IN 46055
MLS# 22118707Listed by: DANIELS REAL ESTATE - New
 $330,000Active3 beds 2 baths1,662 sq. ft.
6768 Birmingham Avenue, McCordsville, IN 46055
MLS# 22118964Listed by: CARPENTER, REALTORS


Protect your home and budget from life's surprises with an Assurant Home Warranty, backed by a partner that supports you through every step of homeownership. Explore Plans.
© 2023 - 2026 ERA Franchise Systems LLC. All rights reserved. ERA Franchise Systems LLC fully supports the principles of the Fair Housing Act and the Equal Opportunity Act. ERA, ERA Real Estate powered, and their respective logos are registered service marks of ERA Franchise Systems LLC. Each office is independently owned and operated.