
9924 Glad Grist Drive, McCordsville, IN 46055
Local realty services provided by:Schuler Bauer Real Estate ERA Powered
9924 Glad Grist Drive,McCordsville, IN 46055
$524,990
- 4 Beds
- 3 Baths
- 2,966 sq. ft.
- Single family
- Active
Listed by: jennifer mencias
Office: m/i homes of indiana, l.p.
MLS#:22135928
Source:IN_MIBOR | Licensed in Indiana
Price summary
- Price:$524,990
- Price per sq. ft.:$177
About this home
Located at 9924 Glad Grist Drive, this new construction home for sale offers an abundance of thoughtfully designed living space across 2 levels. Key features include 4 bedrooms, 2.5 bathrooms, a study, a flex room, an open-concept main living area, a designer en-suite bathroom in the owner's bedroom, a spacious loft, and more! The main level centers on an open-concept living space that connects the kitchen, dining area, and family room. This arrangement keeps sightlines clear throughout the main gathering areas, making it easier to entertain guests or keep conversations going while preparing meals. Upstairs, the 4 bedrooms are served by 2 full bathrooms, including an en-suite bathroom for the owner's bedroom. The second story provides separation between sleeping areas and the home's more active spaces. As a new-build home, every system, surface, and fixture is new, which means fewer maintenance concerns in the early years of ownership. The construction quality and attention to proportion throughout the floorplan reflect established building standards, with practical room dimensions and a layout organized around how households actually use their space day to day!...
Contact an agent
Home facts
- Year built:2026
- Subdivision & Development:Helm's Mill
- Listing ID #:22135928
- Added:1 day(s) ago
- Updated:November 11, 2026 at 03:45 AM
Rooms and interior
- Bedrooms:4
- Total bathrooms:3
- Full bathrooms:2
- Half bathrooms:1
- Dining Description:Dining Combo/Kitchen
- Kitchen Description:Dishwasher, Gas Oven, Microwave, Refrigerator
- Living area:2,966 sq. ft.
Heating and cooling
- Cooling:Central Electric
- Heating:Forced Air
- Central air:Yes
Structure and exterior
- Year built:2026
- Building area:2,966 sq. ft.
- Lot area:0.24 Acres
- Lot Features:Sidewalks
- Construction Materials:Cement Siding, Stone, Vinyl Siding
- Exterior Features:Lighting
- Foundation Description:Slab
Schools
- High school:Mt Vernon High School
- Middle school:Mt Vernon Middle School
- Elementary school:Fortville Elementary School
Utilities
- Water:Public Water
Finances and disclosures
- Price:$524,990
- Price per sq. ft.:$177
Features and amenities
- Appliances:Microwave, Refrigerator
- Laundry features:Laundry in Unit
- Amenities:Attic Access
Parking
- Parking description:Garage Door Opener
- Garage:Yes
- Garage spaces:3
New listings near 9924 Glad Grist Drive
- New
 $780,000Active5 beds 5 baths4,063 sq. ft.
6933 Bayview Run, McCordsville, IN 46055
MLS# 22135578Listed by: SANDHU REAL ESTATE INDIANA - New
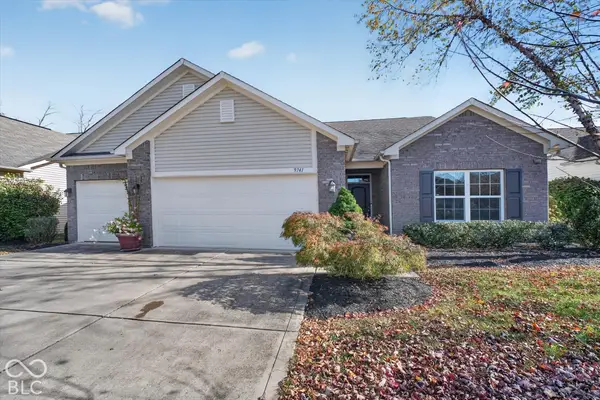 $400,000Active3 beds 3 baths2,085 sq. ft.
9741 Brook Wood Drive, McCordsville, IN 46055
MLS# 22130950Listed by: KELLER WILLIAMS INDPLS METRO N - New
 $495,000Active3 beds 3 baths2,193 sq. ft.
9680 Holborn Avenue, McCordsville, IN 46055
MLS# 22134609Listed by: KELLER WILLIAMS INDPLS METRO N - New
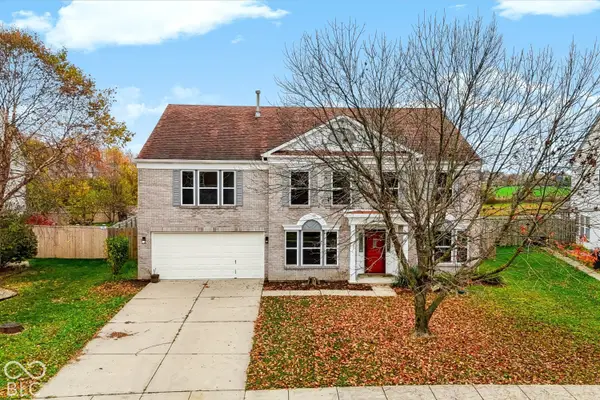 $345,000Active3 beds 3 baths3,810 sq. ft.
5903 N Attleburg Drive, McCordsville, IN 46055
MLS# 22135066Listed by: REDFIN CORPORATION - New
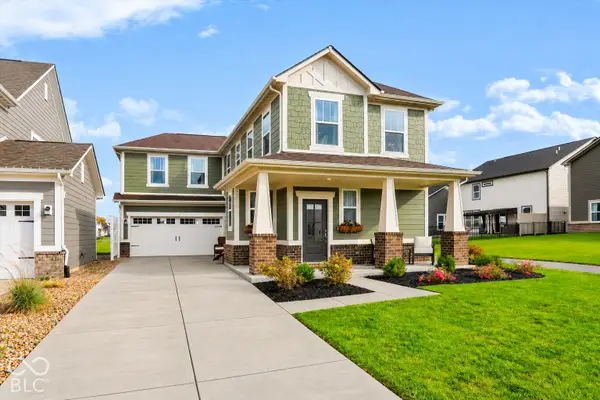 $369,900Active3 beds 3 baths1,900 sq. ft.
7401 Cella Lane, McCordsville, IN 46055
MLS# 22135137Listed by: ARMSTRONG REAL ESTATE BROKERAG - New
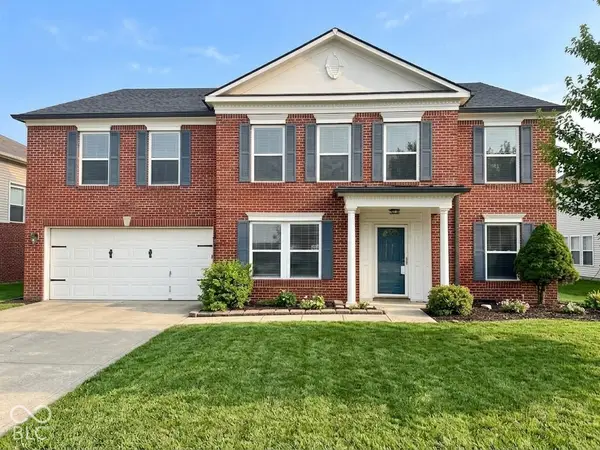 $355,000Active4 beds 3 baths3,160 sq. ft.
5732 N Rockingham Lane, McCordsville, IN 46055
MLS# 22134846Listed by: F.C. TUCKER COMPANY - Open Sat, 12 to 4pmNew
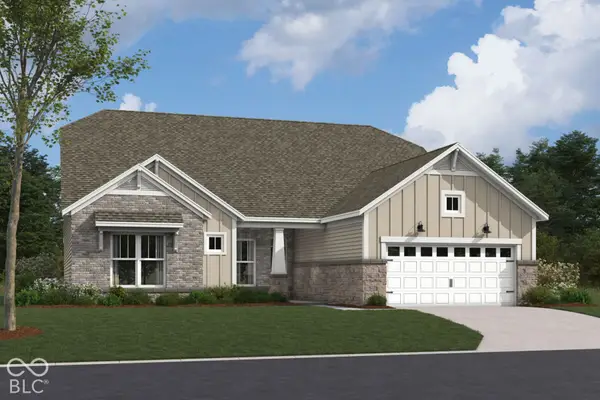 $619,990Active4 beds 4 baths2,932 sq. ft.
6396 Sailmaker Drive, McCordsville, IN 46055
MLS# 22134804Listed by: M/I HOMES OF INDIANA, L.P. - New
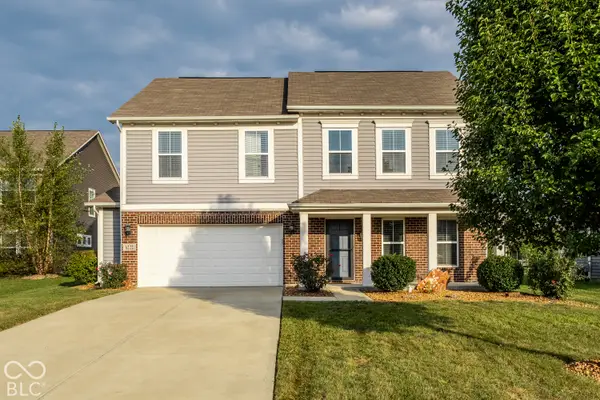 $365,000Active4 beds 3 baths2,448 sq. ft.
6222 N Woods Edge Court, McCordsville, IN 46055
MLS# 22132216Listed by: COMPASS INDIANA, LLC 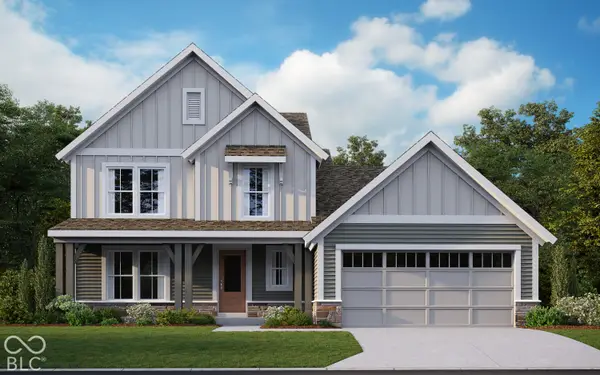 $591,899Pending3 beds 3 baths2,623 sq. ft.
6143 Millstone Lane, McCordsville, IN 46055
MLS# 22134335Listed by: HMS REAL ESTATE, LLC


Protect your home and budget from life's surprises with an Assurant Home Warranty, backed by a partner that supports you through every step of homeownership. Explore Plans.
© 2023 - 2026 ERA Franchise Systems LLC. All rights reserved. ERA Franchise Systems LLC fully supports the principles of the Fair Housing Act and the Equal Opportunity Act. ERA, ERA Real Estate powered, and their respective logos are registered service marks of ERA Franchise Systems LLC. Each office is independently owned and operated.